Welcome to Wanless Park! Stunning 4 + 1 bedroom custom built home in one of Toronto's most sought after neighbourhoods. Spectacular contemporary light filled home with incredible finishes throughout. Spacious open gourmet kitchen with centre island and breakfast bar, S/S Miele appliances, gorgeous family room with fireplace and walk out to deck and landscaped back garden. Primary bedroom sanctuary with 6 Piece ensuite and walk in closet. Lower Level with heated floors, walk out to garden. Built in custom fitted garage and private drive, parking for 3 cars. Steps to some of the best Public and Private Schools the City has to offer, Wanless Park with its playground, tennis courts and sports fields. Moments to incredible green spaces and spectacular ravine walking trails. TTC, restaurants, cafes, shops of Yonge St. steps away. An incredible opportunity to be part of a wonderful community, this beautiful home is move in ready for you and your family.
For sale
C$2,749,000
130 Wanless Ave, Toronto, ON M4N 1W2
5beds
4baths
Single Family Residence
Built in ----
3,114 Square Feet Lot
$-- Zestimate®
C$--/sqft
C$-- HOA
What's special
Incredible finishes throughoutSpacious open gourmet kitchenWalk out to deckLandscaped back gardenPrimary bedroom sanctuaryWalk in closetWalk out to garden
- 2 days |
- 29 |
- 2 |
Zillow last checked:
Listing updated:
Listed by:
ROYAL LEPAGE/J & D DIVISION
Source: TRREB,MLS®#: C13707428 Originating MLS®#: Toronto Regional Real Estate Board
Originating MLS®#: Toronto Regional Real Estate BoardFacts & features
Interior
Bedrooms & bathrooms
- Bedrooms: 5
- Bathrooms: 4
Primary bedroom
- Level: Second
- Dimensions: 3.52 x 4.51
Bedroom 2
- Level: Second
- Dimensions: 2.61 x 3.97
Bedroom 3
- Level: Second
- Dimensions: 3.41 x 3.16
Bedroom 4
- Level: Second
- Dimensions: 3.6 x 2.83
Bedroom 5
- Level: Lower
- Dimensions: 2.17 x 2.96
Dining room
- Level: Main
- Dimensions: 3.41 x 4.24
Family room
- Level: Main
- Dimensions: 6.12 x 4.26
Foyer
- Level: Main
- Dimensions: 2 x 1.42
Kitchen
- Level: Main
- Dimensions: 6.12 x 4.78
Recreation
- Level: Lower
- Dimensions: 6.11 x 4.37
Heating
- Forced Air, Gas
Cooling
- Central Air
Appliances
- Included: Water Heater Owned
Features
- Central Vacuum
- Basement: Finished with Walk-Out
- Has fireplace: Yes
- Fireplace features: Natural Gas
Interior area
- Living area range: 1500-2000 null
Video & virtual tour
Property
Parking
- Total spaces: 3
- Parking features: Private Double
- Has garage: Yes
Features
- Stories: 2
- Exterior features: Landscaped, Lawn Sprinkler System
- Pool features: None
Lot
- Size: 3,114 Square Feet
- Features: Fenced Yard, Library, Place Of Worship, Public Transit, School
Details
- Parcel number: 211420263
- Other equipment: Sump Pump
Construction
Type & style
- Home type: SingleFamily
- Property subtype: Single Family Residence
Materials
- Brick, Stone
- Foundation: Poured Concrete
- Roof: Asphalt Shingle
Utilities & green energy
- Sewer: Sewer
Community & HOA
Location
- Region: Toronto
Financial & listing details
- Annual tax amount: C$13,619
- Date on market: 8/24/2026
Price history
Price history is unavailable.
Public tax history
Tax history is unavailable.
Climate risks
Neighborhood: Lawrence Park North
Nearby schools
GreatSchools rating
No schools nearby
We couldn't find any schools near this home.
- C$---- bd1 ba-- sqft153 Ranleigh Ave #1477116, Toronto, ON M4N1X2Off Market
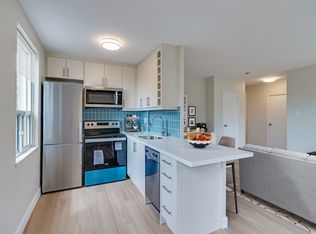
- C$--1 bd1 ba-- sqft153 Ranleigh Ave #1477113, Toronto, ON M4N1X2Off Market
- C$---- bd1 ba-- sqft153 Ranleigh Ave #1477117, Toronto, ON M4N1X2Off Market
- C$--1 bd1 ba-- sqft153 Ranleigh Ave #1477097, Toronto, ON M4N1X2Off Market
- C$2,1491 bd1 ba-- sqft153 Ranleigh Ave #304, Toronto, ON M4N1X2For Rent
- C$--1 bd1 ba-- sqft153 Ranleigh Ave #G3, Toronto, ON M4N1X2Off Market
- C$1,895-- bd1 ba-- sqft153 Ranleigh Ave #101, Toronto, ON M4N1X2For Rent
- C$--1 bd1 ba-- sqft153 Ranleigh Ave, Toronto, ON M4N1X2Off Market
Similar homes
- C$2,580,0005 bd4 ba-- sqft321 Lawrence Ave E, Toronto, ON M4N 1T8For Sale
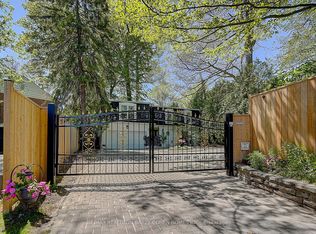 MLS ID #C13704654, RE/MAX REALTRON BARRY COHEN HOMES INC.. TRREB
 - C$2,649,0004 bd5 ba-- sqft433 B Deloraine Ave, Toronto, ON M5M 2B9For Sale
 MLS ID #C13714574, FOREST HILL REAL ESTATE INC.. TRREB
 - C$2,749,0003 bd4 ba-- sqft50 Bowood Ave, Toronto, ON M4N 1Y4For Sale
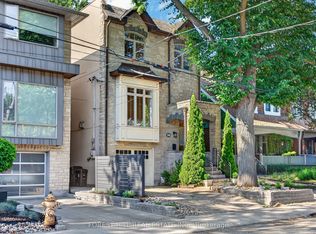 MLS ID #C13636374, FOREST HILL REAL ESTATE INC.. TRREB
 - C$2,739,5005 bd5 ba-- sqft317 Keewatin Ave, Toronto, ON M4P 2A4For Sale
 MLS ID #C13675432, ROYAL LEPAGE TERREQUITY REALTY. TRREB
 - C$2,358,0004 bd4 ba-- sqft97 Bocastle Ave, Toronto, ON M4N 2S5For SaleMLS ID #C13697616, ROYAL LEPAGE REAL ESTATE SERVICES LTD.. TRREB
- C$2,249,0004 bd5 ba-- sqft378 Melrose Ave, Toronto, ON M5M 1Z7For SaleMLS ID #C13708942, RE/MAX ULTIMATE REALTY INC.. TRREB
- C$2,770,0004 bd3 ba-- sqft277 Lawrence Ave E, Toronto, ON M4N 1T6For SaleMLS ID #C13188106, BAY STREET GROUP INC.. TRREB
- C$2,888,8004 bd3 ba-- sqft1 Wanless Cres, Toronto, ON M4N 3B6For SaleMLS ID #C13121572, RE/MAX REALTRON BIJAN BARATI REAL ESTATE. TRREB
- C$2,694,0006 bd4 ba-- sqft39 Glengowan Rd, Toronto, ON M4N 1G1For SaleMLS ID #C13459270, ROYAL LEPAGE SIGNATURE CONNECT.CA REALTY. TRREB
- C$2,349,0005 bd2 ba-- sqft202 Dinnick Cres, Toronto, ON M4N 1M3For SaleMLS ID #C13584364, ROYAL LEPAGE REAL ESTATE SERVICES LTD.. TRREB
- C$2,875,0006 bd5 ba-- sqft252 Sheldrake Blvd, Toronto, ON M4P 2B6For SaleMLS ID #C13668508, MCCANN REALTY GROUP LTD.. TRREB
- C$2,699,0005 bd4 ba-- sqft352 Deloraine Ave, Toronto, ON M5M 2B6For SaleMLS ID #C13535828, RE/MAX REALTRON REALTY INC.. TRREB
- C$2,980,0005 bd4 ba-- sqft399 Fairlawn Ave, Toronto, ON M5M 1T7For SaleMLS ID #C13682436, ROYAL LEPAGE TERREQUITY YMSL REALTY. TRREB
- C$3,995,0004 bd5 ba-- sqft107 Stratford Cres, Toronto, ON M4N 1C7For SaleMLS ID #C13712710, HARVEY KALLES REAL ESTATE LTD.. TRREB
- C$2,559,0005 bd3 ba-- sqft11 Donwoods Dr, Toronto, ON M4N 2E9For SaleMLS ID #C13604564, RE/MAX ROUGE RIVER REALTY LTD.. TRREB
- C$2,849,0004 bd4 ba-- sqft434 Bedford Park Ave, Toronto, ON M5M 1K1For SaleMLS ID #C13657892, HARVEY KALLES REAL ESTATE LTD.. TRREB
- C$2,649,8884 bd5 ba-- sqft21 Albertus Ave, Toronto, ON M4R 1J5For SaleMLS ID #C13650358, KELLER WILLIAMS PORTFOLIO REALTY. TRREB
- C$3,198,8885 bd6 ba-- sqft2424 Bayview Ave, Toronto, ON M2L 1A3For SaleMLS ID #C13673020, ENGEL & VOLKERS TORONTO CENTRAL. TRREB
- C$3,025,0006 bd4 ba-- sqft287 Saint Leonards Ave, Toronto, ON M4N 1K9For SaleMLS ID #C13513792, HARVEY KALLES REAL ESTATE LTD.. TRREB
- C$2,895,0004 bd4 ba-- sqft530 Blythwood Rd, Toronto, ON M4N 1B3For SaleMLS ID #C13065422, HARVEY KALLES REAL ESTATE LTD.. TRREB
