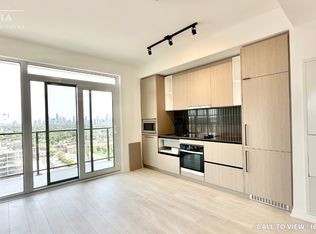
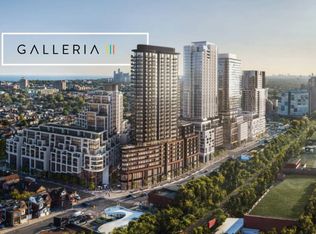
Experience premium urban living in the highly sought-after Galleria on the Park, situated at the vibrant intersection of Dufferin and Dupont. This modern residence is nestled within one of Toronto's most dynamic and rapidly evolving neighbourhoods, offering a sophisticated lifestyle in the heart of the Dover court-Wallace Emerson-Junction community. The location is truly unbeatable, placing you just steps away from seamless TTC transit options, a diverse array of trendy cafes, an incredible culinary scene, and premier shopping destinations like Dufferin Mall and local boutique storefronts. Residents enjoy a perfect blend of luxury and convenience, surrounded by lush green spaces and a high-energy atmosphere that defines modern city living. This property is ideal for anyone looking to immerse themselves in a thriving, pedestrian-friendly pocket of the city that perfectly balances neighborhood charm with top-tier urban amenities. *Please Note* Listing Pictures are Virtually Staged with AI*
For sale
C$498,900
1285 Dupont St #2803, Toronto, ON M6H 2A5
1beds
1baths
Apartment
Built in ----
-- sqft lot
$-- Zestimate®
C$--/sqft
C$386/mo HOA
What's special
- 40 days
- 16
- 1
Zillow last checked:
Listing updated:
Listed by:
HOMELIFE FRONTIER REALTY INC.
Source: TRREB,MLS®#: W13786830 Originating MLS®#: Toronto Regional Real Estate Board
Originating MLS®#: Toronto Regional Real Estate BoardFacts & features
Interior
Bedrooms & bathrooms
- Bedrooms: 1
- Bathrooms: 1
Primary bedroom
- Level: Main
- Dimensions: 3.08 x 2.83
Bathroom
- Level: Main
- Dimensions: 0 x 0
Dining room
- Level: Main
- Dimensions: 4.91 x 4.45
Kitchen
- Level: Main
- Dimensions: 4.91 x 4.45
Laundry
- Level: Main
- Dimensions: 0 x 0
Living room
- Level: Main
- Dimensions: 4.91 x 4.45
Heating
- Forced Air, Gas
Cooling
- Central Air
Appliances
- Laundry: Ensuite
Features
- None
- Basement: None
- Has fireplace: No
Interior area
- Living area range: 500-599 null
Property
Parking
- Parking features: None
- Has garage: Yes
Features
- Exterior features: Open Balcony
Lot
- Features: Park, Public Transit
Details
- Parcel number: 771320082
Construction
Type & style
- Home type: Apartment
- Property subtype: Apartment
Materials
- Concrete
Details
- Builder name: Almadev
Community & HOA
Community
- Security: Concierge/Security, Smoke Detector(s), Alarm System
HOA
- Amenities included: Game Room, Concierge, Elevator, Rooftop Deck/Garden, Visitor Parking, Gym
- Services included: Common Elements Included, Building Insurance Included, Parking Included
- HOA fee: C$386 monthly
- HOA name: TSCC
Location
- Region: Toronto
Financial & listing details
- Date on market: 9/15/2026
Price history
Price history is unavailable.
Public tax history
Tax history is unavailable.
Climate risks
Neighborhood: Dovercourt
Nearby schools
GreatSchools rating
No schools nearby
We couldn't find any schools near this home.

Similar homes
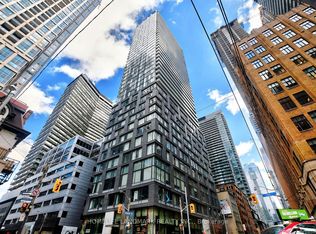
- C$479,9001 bd1 ba-- sqft8 Wellesley St W #5205, Toronto, ON M4Y 0J5For Sale
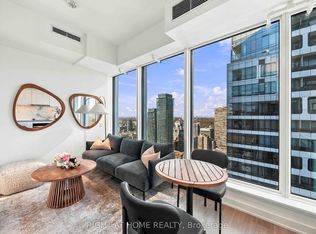 MLS ID #C14097886, RIGHT AT HOME REALTY INC.. TRREB
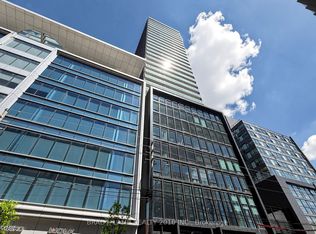
 - C$499,9991 bd1 ba-- sqft101 Peter St Unit 2910, Toronto, ON M5V 0G6For Sale
 MLS ID #C14090056, HOMELIFE LANDMARK REALTY INC.. TRREB
 - C$549,9002 bd1 ba-- sqftBauhaus, Toronto, ON M5A 1K4For Sale
 MLS ID #C14107162, BRAD J. LAMB REALTY 2016 INC.. TRREB
 - C$488,0002 bd2 ba-- sqft135 Lower Sherbourne St #1243, Toronto, ON M5A 1Y4For Sale
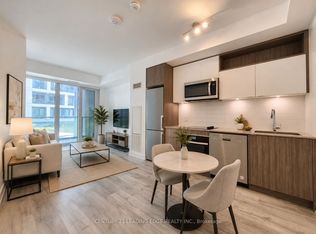 MLS ID #C14020014, CENTURY 21 LEADING EDGE REALTY INC.. TRREB
