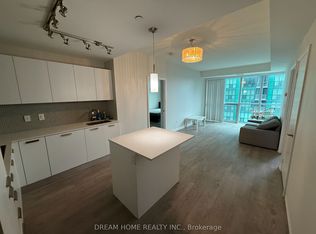
Landmark of North York at Yonge & Sheppard, Luxurious Emerald Park Condo Is Your Gateway to a Lifestyle Where Luxury Meets Practicality! Direct Indoor Access to Yonge & Sheppard TTC Subway! This Sun-Filled and Spacious Unit Features High-end Built-in Miele Appliances, Large Centre Island w/ Quartz Countertop, Newly Renovated Laminate Flooring, 9' ceilings and Floor-to-ceiling Windows. Enjoy The Resort Style Amenities, Stunning Indoor Lab Pool With A Lounge Area, Jacuzzi, Steam Rooms, Gym, Billiard Room, Luxurious Party Room, Guest Suites And Fulltime Security At Concierge! Direct Access to the Indoor Shopping Malls With Tim Hortons, Lcbo, Foodbasic, Restaurants, Dental Office & Shops. Easy Access To Hwy 401 Is A Bonus To The Commuters!
For sale
C$458,000
9 Bogert Ave #1104, Toronto, ON M2N 0H3
1beds
1baths
Apartment
Built in ----
-- sqft lot
$-- Zestimate®
C$--/sqft
C$549/mo HOA
What's special
- 1 day
- 3
- 0
Zillow last checked:
Listing updated:
Listed by:
RE/MAX REALTRON REALTY INC.
Source: TRREB,MLS®#: C14114286 Originating MLS®#: Toronto Regional Real Estate Board
Originating MLS®#: Toronto Regional Real Estate BoardFacts & features
Interior
Bedrooms & bathrooms
- Bedrooms: 1
- Bathrooms: 1
Bedroom
- Description: Bedroom
- Level: Main
- Area: 10.18 Square Meters
- Area source: Other
- Dimensions: 3.04 x 3.35
Dining room
- Description: Dining Room
- Level: Main
- Area: 10.06 Square Meters
- Area source: Other
- Dimensions: 2.23 x 4.51
Kitchen
- Description: Kitchen
- Level: Main
- Area: 5.9 Square Meters
- Area source: Other
- Dimensions: 2.43 x 2.43
Living room
- Description: Living Room
- Level: Main
- Area: 14.57 Square Meters
- Area source: Other
- Dimensions: 3.23 x 4.51
Media room
- Description: Media Room
- Level: Main
- Area: 0 Square Meters
- Area source: Other
- Dimensions: 0 x 0
Heating
- Forced Air, Gas
Cooling
- Central Air
Appliances
- Laundry: Ensuite
Features
- Other
- Basement: None
- Has fireplace: No
Interior area
- Living area range: 500-599 null
Property
Parking
- Total spaces: 1
- Parking features: Underground
- Has attached garage: Yes
Features
- Exterior features: Open Balcony
Details
- Parcel number: 765010111
Construction
Type & style
- Home type: Apartment
- Property subtype: Apartment
- Attached to another structure: Yes
Materials
- Concrete
Community & HOA
HOA
- Services included: CAC Included, Common Elements Included, Heat Included, Building Insurance Included, Parking Included, Water Included
- HOA fee: C$549 monthly
- HOA name: TSCC
Location
- Region: Toronto
Financial & listing details
- Annual tax amount: C$3,030
- Date on market: 10/24/2026
Price history
Price history is unavailable.
Public tax history
Tax history is unavailable.
Climate risks
Neighborhood: Lansing
Nearby schools
GreatSchools rating
No schools nearby
We couldn't find any schools near this home.


Similar homes
- C$449,9002 bd1 ba-- sqft2020 Bathurst St #216, Toronto, ON M5P 2B9For Sale
 MLS ID #C14101492, RE/MAX GOLD REALTY INC.. TRREB
 - C$479,9902 bd1 ba-- sqft135 Lower Sherbourne St #565, Toronto, ON M5A 1Y4For Sale
 MLS ID #C14108218, CENTURY 21 LEADING EDGE REALTY INC.. TRREB
 - C$680,0003 bd2 ba-- sqftEmerald Park, Toronto, ON M2N 0H3For Sale
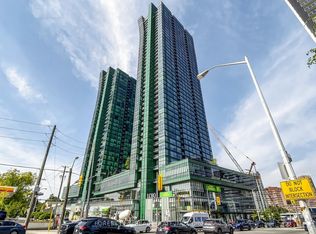 MLS ID #C13636066, FOREST HILL REAL ESTATE INC.. TRREB
 - C$448,0001 bd1 ba-- sqft2221 Yonge St #506, Toronto, ON M4S 0B8For Sale
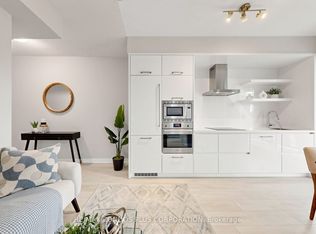 MLS ID #C13874082, RE/MAX CONDOS PLUS CORPORATION. TRREB
