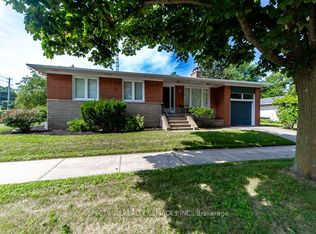
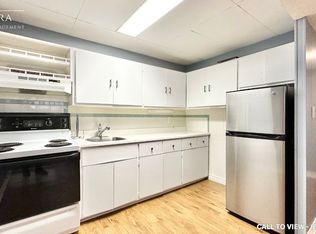

Welcome to 57 Merrygale Crescent, a spacious and versatile home offering an exceptional layout with plenty of room for growing families, multi-generational living, or those looking for additional living space and rental income potential.The main level features three well-proportioned bedrooms, including a primary bedroom, a full bathroom, and a bright, open living area. The impressive kitchen and dining space offers plenty of room for everyday family living and entertaining, while the large living room provides a comfortable and inviting place to gather. A welcoming front veranda completes the main-floor layout.The lower level significantly expands the living space, featuring an additional bedroom and bathroom, a second kitchen and dining area with pantry, a generous living room, separate recreation room, dedicated laundry room, and multiple storage areas. With 3 bedrooms upstairs plus an additional bedroom downstairs, 2 bathrooms, 2 kitchen/dining areas and multiple living spaces, this home offers tremendous flexibility and potential. Situated in a highly desirable, family-friendly neighbourhood, the location offers the perfect balance of residential living and everyday convenience. Enjoy easy access to schools, parks, community amenities, shopping, major highways and Toronto Pearson International Airport.Outdoor enthusiasts will appreciate being just a short walk from West Deane Park, offering playgrounds, tennis courts, gardens and an outdoor rink. Commuters will love the convenient access to Kipling Transit Hub with TTC Subway and GO Transit, while Sherway Gardens and Islington Golf Club are also just a short drive away.A fantastic opportunity to own a home offering space, flexibility, convenience and income potential in an excellent Etobicoke location.
For sale
C$1,419,000
57 Merrygale Cres, Toronto, ON M9B 5N9
4beds
2baths
Single Family Residence
Built in ----
4,596 Square Feet Lot
$-- Zestimate®
C$--/sqft
C$-- HOA
What's special
Spacious and versatile homeExceptional layoutThree well-proportioned bedroomsPrimary bedroomWelcoming front verandaSeparate recreation roomDedicated laundry room
- 52 days
- 19
- 1
Zillow last checked:
Listing updated:
Listed by:
RE/MAX PROFESSIONALS INC.
Source: TRREB,MLS®#: W13694376 Originating MLS®#: Toronto Regional Real Estate Board
Originating MLS®#: Toronto Regional Real Estate BoardFacts & features
Interior
Bedrooms & bathrooms
- Bedrooms: 4
- Bathrooms: 2
Primary bedroom
- Description: Primary Bedroom
- Level: Main
- Area: 11.99 Square Meters
- Area source: Other
- Dimensions: 3.58 x 3.35
Bedroom
- Level: Lower
- Dimensions: 3.25 x 3.07
Bedroom 2
- Description: Bedroom 2
- Level: Main
- Area: 8.41 Square Meters
- Area source: Other
- Dimensions: 3.35 x 2.51
Bedroom 3
- Description: Bedroom 3
- Level: Main
- Area: 9.72 Square Meters
- Area source: Other
- Dimensions: 3.35 x 2.90
Dining room
- Description: Dining Room
- Level: Main
- Area: 6.69 Square Meters
- Area source: Other
- Dimensions: 2.74 x 2.44
Kitchen
- Description: Kitchen
- Level: Main
- Area: 11.15 Square Meters
- Area source: Other
- Dimensions: 4.57 x 2.44
Kitchen
- Description: Kitchen
- Level: Lower
- Area: 32.71 Square Meters
- Area source: Other
- Dimensions: 6.93 x 4.72
Living room
- Description: Family Room
- Level: Lower
- Area: 19.98 Square Meters
- Area source: Other
- Dimensions: 6.55 x 3.05
Living room
- Description: Living Room
- Level: Main
- Area: 20.85 Square Meters
- Area source: Other
- Dimensions: 5.94 x 3.51
Recreation
- Description: Recreation
- Level: Lower
- Area: 20.44 Square Meters
- Area source: Other
- Dimensions: 5.71 x 3.58
Heating
- Forced Air, Gas
Cooling
- Central Air
Features
- Other
- Basement: Finished,Separate Entrance
- Has fireplace: Yes
Interior area
- Living area range: 700-1100 null
Video & virtual tour
Property
Parking
- Total spaces: 4
- Parking features: Private
- Has attached garage: Yes
Features
- Pool features: None
Lot
- Size: 4,596 Square Feet
- Features: Irregular Lot, Park
Details
- Parcel number: 076280098
Construction
Type & style
- Home type: SingleFamily
- Architectural style: Bungalow
- Property subtype: Single Family Residence
Materials
- Brick
- Foundation: Concrete Block
- Roof: Asphalt Shingle
Utilities & green energy
- Sewer: Sewer
Community & HOA
Location
- Region: Toronto
Financial & listing details
- Annual tax amount: C$5,746
- Date on market: 8/20/2026
Price history
Price history is unavailable.
Public tax history
Tax history is unavailable.
Climate risks
Neighborhood: Eringate
Nearby schools
GreatSchools rating
No schools nearby
We couldn't find any schools near this home.
Similar homes
- C$1,449,9954 bd2 ba-- sqft4 Ravenscrest Dr, Toronto, ON M9B 5M7For Sale
 MLS ID #W13779054, SUTTON GROUP OLD MILL REALTY INC.. TRREB
 - C$1,399,9005 bd2 ba-- sqft103 W Deane Park Dr, Toronto, ON M9B 2S5For Sale
 MLS ID #W13823780, RE/MAX PROFESSIONALS INC.. TRREB
 - C$1,498,0004 bd3 ba-- sqft78 Meadowbank Rd, Toronto, ON M9B 5C9For Sale
 MLS ID #W13841088, RE/MAX REALTY SPECIALISTS INC.. TRREB
 - C$1,275,0004 bd2 ba-- sqft18 Nashland Ave, Toronto, ON M9B 2V4For Sale
 MLS ID #W13871482, RE/MAX WEST REALTY INC.. TRREB
