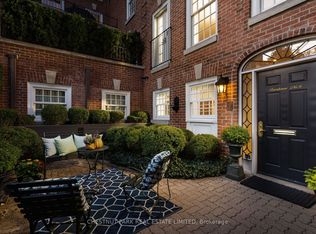
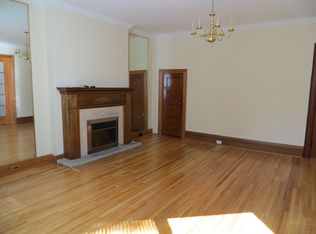
Welcome to 105 Roxborough Street East - a Grand Dame of South Rosedale and a rare opportunity to own one of the neighbourhood's magnificent early 1900s residences. Set on an exceptional 50' x 145' south-facing lot with sweeping city skyline views, this handsome red-brick home has the scale, presence & proportions of another era - and is absolutely flooded with sunlight throughout the day. From the moment you enter, the grandeur is undeniable. Soaring 10' ceilings on the main floor, 9' on the second & over 8' on the third. Incredible principal rooms. Beautiful original character. A gracious centre hall plan and the width that only a 50' lot can provide. Outside, a private drive leads to an unusually large 2-car garage at the rear - another Rosedale rarity. Move in & enjoy this wonderful home as it is, or reimagine it into an extraordinary residence for the next generation. The bones, scale, lot & location are all here.And the history! 105 Roxborough was once home to Lt.-Col. Arthur Godfrey Peuchen, prominent Toronto businessman, yachtsman & Titanic survivor, who crossed the Atlantic some 40 times and escaped the Titanic by climbing down a rope into Lifeboat No. 6. He spent his final days at this very address. All of this in one of South Rosedale's most coveted pockets - walk to Yonge Street, Rosedale subway, Branksome Hall, Rosedale Jr PS, shops, restaurants & neighbourhood favourites. A magnificent house with a fascinating past, incredible presence & an even more exciting future. This is the kind of Rosedale opportunity that simply cannot be recreated.
For sale
C$5,495,000
105 Roxborough St E, Toronto, ON M4W 1V9
6beds
5baths
Single Family Residence
Built in ----
7,250 Square Feet Lot
$-- Zestimate®
C$--/sqft
C$-- HOA
What's special
Sweeping city skyline viewsHandsome red-brick homeIncredible principal roomsBeautiful original characterGracious centre hall planPrivate drive
- 2 hours
- 4
- 0
Zillow last checked:
Listing updated:
Listed by:
ROYAL LEPAGE REAL ESTATE SERVICES OXLEY REAL ESTAT
Source: TRREB,MLS®#: C13820618 Originating MLS®#: Toronto Regional Real Estate Board
Originating MLS®#: Toronto Regional Real Estate BoardFacts & features
Interior
Bedrooms & bathrooms
- Bedrooms: 6
- Bathrooms: 5
Primary bedroom
- Level: Second
- Dimensions: 6.45 x 4.04
Bedroom 2
- Level: Second
- Dimensions: 4.47 x 4.04
Bedroom 3
- Level: Third
- Dimensions: 4.04 x 3.53
Bedroom 4
- Level: Third
- Dimensions: 4.04 x 3.4
Bedroom 5
- Level: Third
- Dimensions: 3.81 x 3.73
Den
- Level: Second
- Dimensions: 5.18 x 3.51
Dining room
- Level: Main
- Dimensions: 6.05 x 5.11
Family room
- Level: Main
- Dimensions: 5.18 x 3.56
Kitchen
- Level: Main
- Dimensions: 4.52 x 3.66
Laundry
- Level: Lower
- Dimensions: 2.62 x 2.18
Living room
- Level: Main
- Dimensions: 4.93 x 4.06
Office
- Level: Third
- Dimensions: 5.08 x 3.76
Recreation
- Level: Lower
- Dimensions: 9.93 x 5.13
Heating
- Water, Gas
Cooling
- None
Features
- None
- Basement: Finished with Walk-Out
- Has fireplace: Yes
Interior area
- Living area range: 3500-5000 null
Property
Parking
- Total spaces: 8
- Parking features: Garage
- Has garage: Yes
Features
- Stories: 3
- Pool features: None
Lot
- Size: 7,250 Square Feet
Details
- Parcel number: 211150087
Construction
Type & style
- Home type: SingleFamily
- Property subtype: Single Family Residence
Materials
- Brick
- Foundation: Stone, Concrete Block
- Roof: Asphalt Shingle
Utilities & green energy
- Sewer: Sewer
Community & HOA
Location
- Region: Toronto
Financial & listing details
- Annual tax amount: C$21,622
- Date on market: 9/23/2026
Price history
Price history is unavailable.
Public tax history
Tax history is unavailable.
Climate risks
Neighborhood: Rosedale
Nearby schools
GreatSchools rating
No schools nearby
We couldn't find any schools near this home.
Similar homes
- C$5,600,0006 bd5 ba-- sqft37 Saint Andrews Gdns, Toronto, ON M4W 2C9For Sale
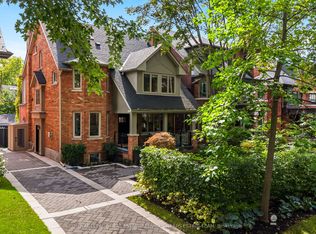 MLS ID #C13799918, ROYAL LEPAGE REAL ESTATE SERVICES HEAPS ESTRIN TEAM. TRREB
 - C$5,495,0006 bd5 ba-- sqft43 Maple Ave, Toronto, ON M4W 2T9For Sale
 MLS ID #C13753998, ROYAL LEPAGE REAL ESTATE SERVICES HEAPS ESTRIN TEAM. TRREB
 - C$4,849,0006 bd6 ba-- sqft92 Inglewood Dr, Toronto, ON M4T 1H5For Sale
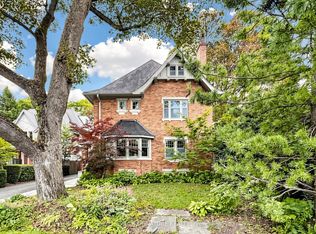 MLS ID #C13820590, ROYAL LEPAGE SIGNATURE REALTY. TRREB
 - C$5,250,0004 bd4 ba-- sqft107 Roxborough St W, Toronto, ON M5R 1T9For Sale
 MLS ID #C13811364, ROYAL LEPAGE REAL ESTATE SERVICES OXLEY REAL ESTAT. TRREB
