This is Rosedale Redefined. A full restoration in breathtaking organic modernist design. Natural materials set against a warm, neutral palette, with clean lines and soft curves. A bespoke renovation, meticulously executed with unmatched quality at every turn. Approximately 4,750 square feet of living space with five bedrooms and five bathrooms. The primary suite is spacious and serene, with two walk-in closets and an inspirational ensuite.The gourmet kitchen is a culinary showpiece beaming with natural light, purpose-built for those who love to cook and entertain. Beyond it, intimate dining and living areas continue the home's effortless flow. Escape to the expansive lower level featuring a wine cellar tasting room, sauna, and multi purpose recreation room. Outside, the deep south-facing lot opens into lush gardens and a year round 50-foot saltwater pool - a private oasis in the heart of Rosedale. Enjoy the short walk to the shops and restaurants of Yonge Street and minutes to Yorkville and the city's top schools. A flawless home. An irreplaceable address.
For sale
C$6,999,900
149 Roxborough St E, Toronto, ON M4W 1V9
5beds
5baths
Single Family Residence
Built in ----
5,002 Square Feet Lot
$-- Zestimate®
C$--/sqft
C$-- HOA
What's special
Two walk-in closetsInspirational ensuiteMulti purpose recreation roomDeep south-facing lotLush gardens
- 2 hours
- 7
- 1
Zillow last checked:
Listing updated:
Listed by:
CHESTNUT PARK REAL ESTATE LIMITED
Source: TRREB,MLS®#: C13794096 Originating MLS®#: Toronto Regional Real Estate Board
Originating MLS®#: Toronto Regional Real Estate BoardFacts & features
Interior
Bedrooms & bathrooms
- Bedrooms: 5
- Bathrooms: 5
Primary bedroom
- Level: Second
- Dimensions: 5.49 x 4.01
Bedroom 2
- Level: Second
- Dimensions: 3.73 x 3.33
Bedroom 3
- Level: Second
- Dimensions: 3.25 x 2.16
Bedroom 4
- Level: Third
- Dimensions: 5.03 x 3.58
Bedroom 5
- Level: Third
- Dimensions: 5.03 x 3.53
Other
- Level: Lower
Breakfast
- Level: Main
- Dimensions: 5.41 x 3.28
Dining room
- Level: Main
- Dimensions: 3.35 x 3.15
Family room
- Level: Main
- Dimensions: 4.95 x 3.35
Family room
- Level: Lower
- Dimensions: 4.12 x 2.64
Kitchen
- Level: Main
- Dimensions: 5.97 x 3.86
Laundry
- Level: Second
- Dimensions: 2.46 x 2.13
Living room
- Level: Main
- Dimensions: 6.71 x 3.35
Recreation
- Level: Lower
- Dimensions: 6.15 x 5.74
Heating
- Forced Air, Gas
Cooling
- Central Air
Features
- Other
- Basement: Finished
- Has fireplace: Yes
Interior area
- Living area range: 3000-3500 null
Video & virtual tour
Property
Parking
- Total spaces: 1
- Parking features: Front Yard Parking
Features
- Stories: 2.5
- Has private pool: Yes
- Pool features: In Ground
Lot
- Size: 5,002 Square Feet
Details
- Parcel number: 211150098
Construction
Type & style
- Home type: SingleFamily
- Property subtype: Single Family Residence
Materials
- Brick, Wood
- Foundation: Other
- Roof: Asphalt Shingle
Utilities & green energy
- Sewer: Sewer
Community & HOA
Location
- Region: Toronto
Financial & listing details
- Annual tax amount: C$24,825
- Date on market: 9/16/2026
Price history
Price history is unavailable.
Public tax history
Tax history is unavailable.
Climate risks
Neighborhood: Rosedale
Nearby schools
GreatSchools rating
No schools nearby
We couldn't find any schools near this home.
Similar homes
- C$6,495,0005 bd5 ba-- sqft19 Whitehall Rd, Toronto, ON M4W 2C5For Sale
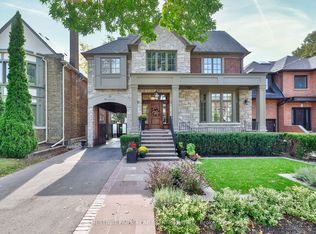 MLS ID #C13791388, CHESTNUT PARK REAL ESTATE LIMITED. TRREB
 - C$7,350,0004 bd5 ba-- sqft17A Avondale Rd, Toronto, ON M4W 2R7For Sale
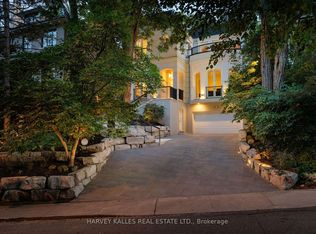 MLS ID #C13787378, HARVEY KALLES REAL ESTATE LTD.. TRREB
 - C$6,295,0006 bd4 ba-- sqft85 Douglas Dr, Toronto, ON M4W 2B2For Sale
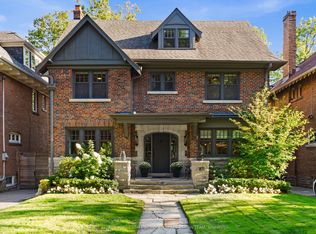 MLS ID #C13782060, ROYAL LEPAGE REAL ESTATE SERVICES HEAPS ESTRIN TEAM. TRREB
 - C$6,500,0006 bd7 ba-- sqft10 Moorehill Dr, Toronto, ON M4G 1A1For Sale
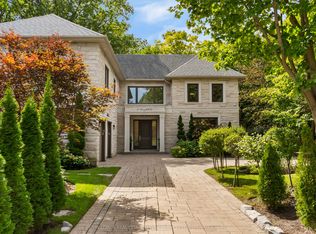 MLS ID #C13781942, ROYAL LEPAGE REAL ESTATE SERVICES HEAPS ESTRIN TEAM. TRREB
