WEST COAST SOUL. FALLINGBROOK EDGE. A one-of-a-kind modern residence where architecture, privacy and resort-style living come together on a spectacular 55-ft lot. Nearly 5,500 sq. ft. of interior living space is wrapped in mature trees, lake views and an extraordinary 2,500 sq. ft. of terraces, creating a seamless connection between indoors and out. White walls, extensive glass, solid white oak, custom millwork and walls of natural light set the tone, while dramatic overhangs, prefinished wood exterior detailing and seamless railings give the home its signature West Coast feel. At the heart of it all: a statement kitchen with an oversized island + butler's pantry, designed for effortless entertaining. Outside feels like a private resort with a concrete saltwater pool + waterfall, Arctic Spa hot tub, heated walkways, Armour Stone, Corten steel and lush landscaping. The lower level brings the party downstairs with soaring 10-ft ceilings, a wet bar, games space and a walkout straight to the pool. A completely self-contained, one-bedroom garden suite delivers epic sunsets, incredible privacy and its own kitchen, bath, fireplace + laundry. Up top, a rooftop terrace takes in the lake views. And then there's the almost-unheard-of five-car heated garage + private drive for four more. Behind the beauty is serious engineering: glycol-heated driveway + walkways, heated floors, dual HVAC, dual boilers, spray foam insulation, Grohe fixtures + infrastructure for a potential third storey. 4+2 beds. 6 baths. 5 walkouts. Designed to entertain. Engineered to endure. Finished without compromise. This is Fallingbrook - on another level.
For sale
C$6,890,000
8 Fallingbrook Cres, Toronto, ON M1N 1A9
6beds
6baths
Single Family Residence
Built in ----
7,587 Square Feet Lot
$-- Zestimate®
C$--/sqft
C$-- HOA
What's special
Wrapped in mature treesLake viewsWhite wallsExtensive glassSolid white oakCustom millworkWalls of natural light
- 2 days
- 69
- 7
Zillow last checked:
Listing updated:
Listed by:
ROYAL LEPAGE SIGNATURE REALTY
Source: TRREB,MLS®#: E13779678 Originating MLS®#: Toronto Regional Real Estate Board
Originating MLS®#: Toronto Regional Real Estate BoardFacts & features
Interior
Bedrooms & bathrooms
- Bedrooms: 6
- Bathrooms: 6
Primary bedroom
- Level: Second
- Dimensions: 4.75 x 4.7
Bedroom 2
- Level: Second
- Dimensions: 4.17 x 4.01
Bedroom 3
- Level: Second
- Dimensions: 3.56 x 3.43
Bedroom 4
- Level: Second
- Dimensions: 3.56 x 3.51
Bedroom 5
- Level: Lower
- Dimensions: 4.32 x 3.3
Dining room
- Level: Main
- Dimensions: 5.99 x 3.73
Exercise room
- Level: Lower
- Dimensions: 6.68 x 4.06
Family room
- Level: Main
- Dimensions: 4.09 x 4.04
Foyer
- Level: Lower
- Dimensions: 3.61 x 1.96
Kitchen
- Level: Main
- Dimensions: 6.91 x 2.74
Laundry
- Level: Second
- Dimensions: 2.39 x 2.26
Living room
- Level: Main
- Dimensions: 6.91 x 4.7
Other
- Level: Lower
- Dimensions: 11.38 x 10.13
Pantry
- Level: Main
- Dimensions: 2.49 x 1.65
Recreation
- Level: Lower
- Dimensions: 7.9 x 4.55
Heating
- Forced Air, Gas
Cooling
- Central Air
Appliances
- Included: Water Heater Owned
Features
- Guest Accommodations, In-Law Capability, In-Law Suite, Upgraded Insulation
- Flooring: Carpet Free
- Basement: Finished with Walk-Out
- Has fireplace: Yes
- Fireplace features: Natural Gas
Interior area
- Living area range: 3500-5000 null
Video & virtual tour
Property
Parking
- Total spaces: 9
- Parking features: Private Double, Garage Door Opener
- Has garage: Yes
Features
- Stories: 2
- Has private pool: Yes
- Pool features: Outdoor Pool, Salt Water, In Ground
Lot
- Size: 7,587 Square Feet
Details
- Parcel number: 065090479
- Other equipment: Air Exchanger
Construction
Type & style
- Home type: SingleFamily
- Property subtype: Single Family Residence
Materials
- Brick, Wood
- Foundation: Poured Concrete
- Roof: Flat,Membrane
Utilities & green energy
- Sewer: Sewer
Community & HOA
Location
- Region: Toronto
Financial & listing details
- Annual tax amount: C$18,269
- Date on market: 9/14/2026
Price history
Price history is unavailable.
Public tax history
Tax history is unavailable.
Climate risks
Neighborhood: Birchcliffe
Nearby schools
GreatSchools rating
No schools nearby
We couldn't find any schools near this home.
Similar homes
- C$6,887,0005 bd5 ba-- sqft11 Pine Cres, Toronto, ON M4E 1L1For Sale
 MLS ID #E13767248, ROYAL LEPAGE ESTATE REALTY. TRREB
 - C$6,500,0006 bd7 ba-- sqft10 Moorehill Dr, Toronto, ON M4G 1A1For Sale
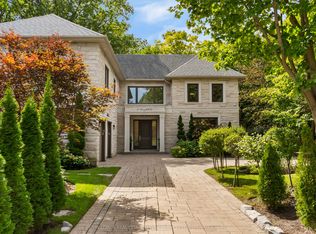 MLS ID #C13781942, ROYAL LEPAGE REAL ESTATE SERVICES HEAPS ESTRIN TEAM. TRREB
 - C$6,999,9005 bd5 ba-- sqft149 Roxborough St E, Toronto, ON M4W 1V9For Sale
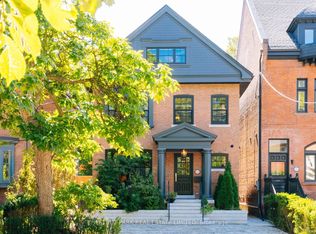 MLS ID #C13794096, CHESTNUT PARK REAL ESTATE LIMITED. TRREB
 - C$6,295,0006 bd4 ba-- sqft85 Douglas Dr, Toronto, ON M4W 2B2For Sale
 MLS ID #C13782060, ROYAL LEPAGE REAL ESTATE SERVICES HEAPS ESTRIN TEAM. TRREB
