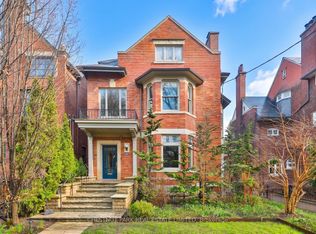
In the very heart of prestigious South Rosedale, on 1/3rd of an acre of deep tableland, stands a 1910 residence of enduring grandeur. A remarkable offering in one of Toronto's most coveted neighbourhoods, this 6 BR estate combines the elegance & craftsmanship of a bygone era with the comfort & sophistication of contemporary living-all within 10 minutes of the Fin'l Hub. Set on a massive 80' x 223' lot, completely enveloped by lush foliage, this enjoys a degree of privacy & serenity rarely encountered in the heart of a major city. The fully landscaped, gated grounds, picturesque courtyard gdn with fountain & secluded pool create an urban sanctuary, offering the space & tranquillity of a country estate in a most distinguished residential enclave. Built when Toronto's leading families commissioned residences of imposing scale & architectural ambition, this jewel preserves a wealth of original craftsmanship. Soaring 10' 6" clgs, elaborate plaster clgs & crown mouldings, hand-carved panelling & millwork, exquisite leaded & stained-glass windows, five fp's & a dramatic, light-filled staircase speak to an era of uncompromising quality & refinement. The graceful proportions are highlighted in the spectacular 30' Great Rm/LR, stately panelled DR, sunny Fam Rm & Sol'm while the bright, modern Kit, with deluxe appliances & french doors to the patio, together with updated baths, especially the onyx hall bath, introduce contemporary luxury without compromising the historic character. Expansive windows invite abundant natural light & frame sparkling views of the surrounding gdns, creating an effortless connection between the period interiors & the natural setting. Here, the finest elements of the traditional & the contemporary coexist in uncommon harmony. The 6 rm, 2nd flr offers 3 BR & features a generous PR BR with Sit Rm & wicc's. 3 add'l BR & lau occupy the 3rd flr, providing excellent flexibility for family, guests & private retreats.
For sale
C$7,995,000
32 Sherbourne St N, Toronto, ON M4W 2T4
6beds
5baths
Single Family Residence
Built in ----
0.41 Acres Lot
$-- Zestimate®
C$--/sqft
C$-- HOA
What's special
Fully landscaped gated groundsSecluded poolHand-carved panelling and millworkDramatic light-filled staircase
- 1 day
- 61
- 15
Zillow last checked:
Listing updated:
Listed by:
CHESTNUT PARK REAL ESTATE LIMITED
Source: TRREB,MLS®#: C14138762 Originating MLS®#: Toronto Regional Real Estate Board
Facts & features
Interior
Bedrooms & bathrooms
- Bedrooms: 6
- Bathrooms: 5
Heating
- Water, Gas
Cooling
- Central Air, Wall Unit(s)
Features
- Other
- Basement: Unfinished
- Has fireplace: Yes
Interior area
- Living area range: 5000 + null
Property
Parking
- Total spaces: 6
- Parking features: Private
Features
- Stories: 3
- Has private pool: Yes
- Pool features: In Ground
Lot
- Size: 0.41 Acres
- Features: Irregular Lot, Park, Place Of Worship, Public Transit, Rec./Commun.Centre, School
Details
- Parcel number: 211140086
Construction
Type & style
- Home type: SingleFamily
- Property subtype: Single Family Residence
Materials
- Brick
- Foundation: Concrete Block
- Roof: Asphalt Shingle
Utilities & green energy
- Sewer: Sewer
Community & HOA
Location
- Region: Toronto
Financial & listing details
- Annual tax amount: C$32,188
- Date on market: 11/2/2026
Price history
Price history is unavailable.
Public tax history
Tax history is unavailable.
Climate risks
Neighborhood: Rosedale
Nearby schools
GreatSchools rating
No schools nearby
We couldn't find any schools near this home.

Similar homes
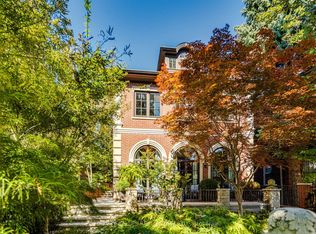
- C$7,499,0005 bd7 ba-- sqft11 Pine Hill Rd, Toronto, ON M4W 1P5For Sale
 MLS ID #C14020082, RE/MAX HALLMARK REALTY LTD.. TRREB
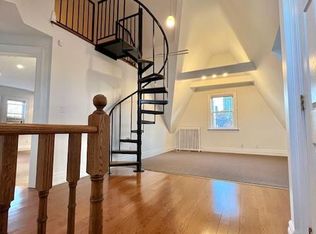
- C$7,895,0005 bd7 ba-- sqft155 South Dr, Toronto, ON M4W 1S3For Sale
 MLS ID #C13816450, ROYAL LEPAGE REAL ESTATE SERVICES OXLEY REAL ESTATE. TRREB
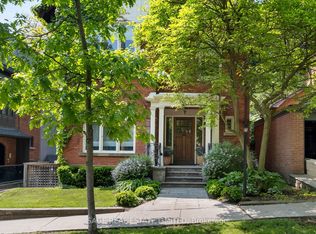
- C$7,500,0005 bd5 ba-- sqft104 Park Rd, Toronto, ON M4W 2N7For Sale
 MLS ID #C13824430, SAGE REAL ESTATE LIMITED. TRREB
- C$6,300,0005 bd5 ba-- sqft76/78 Poplar Plains Cres, Toronto, ON M4V 1E8For Sale
 MLS ID #C13101730, Johnston & Daniel. TRREB
