Nestled On One Of South Rosedale's Most Sought-After Streets, 11 Pine Hill Road Offers The Quintessential Rosedale Experience: The Quiet Dignity Of A Tree-Lined, Low-Traffic Address Steps From Ravine Trails And Branksome Hall, Yet Moments From The Energy Of Yorkville, Summerhill, And The Downtown Core. In A Neighbourhood Defined By Winding Roads, Mature Canopy, And Heritage Architecture, This Is The Rare Combination Of Seclusion And Urban Convenience That Has Defined Rosedale For More Than A Century. This Striking Red Brick, 5-Bedroom, 10 Bath (5 Are Powder Rooms) Home, Offers Over 4,600 SF Above Grade With An Additional 1,700 Sf On The Lower Level (As Per MPAC) And Is Situated On An Incredibly Private 16,170 Sf (As Per Geo Warehouse), South Facing Ravine Lot. The Home Was Purchased By The Current Owners In 1974. It Underwent Extensive Architectural Work, Both Mechanically And Decoratively, And The Owners Moved Into The Residence In April 1975. In 1979 The Rear Garden Was Transformed With Stone Decking And The Installation Of What Is Believed To Have Been Toronto's First Black-Bottom Swimming Pool, A Feature That Retains A Classic, Timeless Character Today. In 1983 The Owners Undertook Further Updates, Including A Customized Kitchen, The Addition Of A Bedroom On The Second Floor Above The Den, And A Comprehensive Decorative Refresh Throughout. 11 Pine Hill Road Is One Of Rosedale's Finer Gems. Truly A Substantial, Character-Rich Residence On A Rare Private Lot, Offering Both The Established Prestige Of South Rosedale And A Home That Has Been Carefully And Thoughtfully Shaped Over Time. **Note Some Photos Have Been Vitrually Staged**
For sale
C$7,499,000
11 Pine Hill Rd, Toronto, ON M4W 1P5
5beds
7baths
Single Family Residence
Built in ----
0.37 Acres Lot
$-- Zestimate®
C$--/sqft
C$-- HOA
What's special
Tree-lined low-traffic addressCustomized kitchenComprehensive decorative refresh throughout
- 6 days
- 380
- 29
Zillow last checked:
Listing updated:
Listed by:
RE/MAX HALLMARK REALTY LTD.
Source: TRREB,MLS®#: C14020082 Originating MLS®#: Toronto Regional Real Estate Board
Facts & features
Interior
Bedrooms & bathrooms
- Bedrooms: 5
- Bathrooms: 7
Primary bedroom
- Level: Second
- Dimensions: 5.94 x 4.44
Bedroom 2
- Level: Second
- Dimensions: 5.43 x 3.72
Bedroom 4
- Level: Third
- Dimensions: 7.54 x 6.26
Bedroom 5
- Level: Third
- Dimensions: 6.23 x 5.1
Dining room
- Level: Main
- Dimensions: 6.3 x 4.42
Foyer
- Level: Main
- Dimensions: 6.11 x 1.84
Living room
- Level: Main
- Dimensions: 9.18 x 4.01
Office
- Level: Second
- Dimensions: 4.67 x 3.3
Office
- Level: Main
- Dimensions: 7.31 x 2.05
Other
- Level: Lower
- Dimensions: 4.68 x 3.89
Other
- Level: Second
- Dimensions: 3.86 x 2.78
Other
- Level: Lower
- Dimensions: 2.13 x 1.93
Utility room
- Level: Lower
- Dimensions: 6.82 x 3.84
Heating
- Radiant, Gas
Cooling
- Central Air
Features
- Other
- Basement: Partially Finished,Walk-Out Access
- Has fireplace: Yes
Interior area
- Living area range: 3500-5000 null
Video & virtual tour
Property
Parking
- Total spaces: 4
- Parking features: Garage
- Has garage: Yes
Features
- Stories: 2.5
- Has private pool: Yes
- Pool features: In Ground
- Has view: Yes
- View description: Pool, Valley, City
Lot
- Size: 0.37 Acres
- Features: Irregular Lot
Details
- Parcel number: 211100028
Construction
Type & style
- Home type: SingleFamily
- Property subtype: Single Family Residence
Materials
- Brick
- Foundation: Stone
- Roof: Shingle
Utilities & green energy
- Sewer: Sewer
Community & HOA
Location
- Region: Toronto
Financial & listing details
- Annual tax amount: C$32,196
- Date on market: 10/13/2026
Price history
Price history is unavailable.
Public tax history
Tax history is unavailable.
Climate risks
Neighborhood: Rosedale
Nearby schools
GreatSchools rating
No schools nearby
We couldn't find any schools near this home.
Similar homes
- C$7,500,0005 bd5 ba-- sqft104 Park Rd, Toronto, ON M4W 2N7For Sale
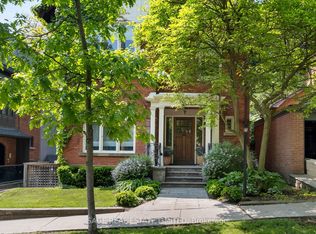 MLS ID #C13824430, SAGE REAL ESTATE LIMITED. TRREB
- C$7,895,0005 bd7 ba-- sqft155 South Dr, Toronto, ON M4W 1S3For Sale
 MLS ID #C13816450, ROYAL LEPAGE REAL ESTATE SERVICES OXLEY REAL ESTATE. TRREB
- C$6,950,0005 bd5 ba-- sqft1 Bryce Ave, Toronto, ON M4V 2B3For Sale
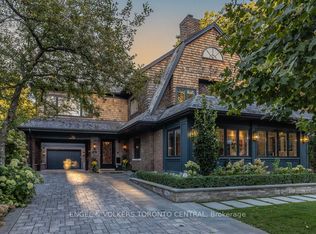 MLS ID #C13888060, ENGEL & VOLKERS TORONTO CENTRAL. TRREB
- C$7,350,0004 bd5 ba-- sqft17A Avondale Rd, Toronto, ON M4W 2R7For Sale
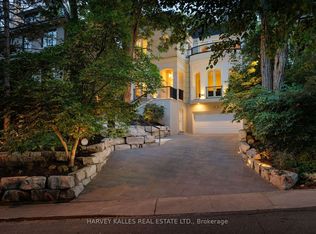 MLS ID #C13787378, HARVEY KALLES REAL ESTATE LTD.. TRREB
