Rare opportunity to restore a distinguished historic Rosedale residence to its original architectural integrity & create a bespoke home of exceptional grace & distinction, ideally positioned on one of Rosedale's most admired & private streets. Set on a wooded ravine-adjacent property surrounded by mature trees & prestigious estate homes, this residence offers a tranquil & picturesque setting that seamlessly blends privacy, prestige, & enduring connection to nature. The natural ravine backdrop provides year-round beauty & sense of retreat rarely found so close to the city's core. Classic proportions & refined period details define the home, including original hardwood floors, soaring ceilings, hand-carved mantlepieces, elaborate plaster crown mouldings, & a richly paneled library that reflects timeless craftsmanship. Grand principal rooms & elegant floor plan create exceptional flow & present rare canvas for thoughtful restoration & modern luxury. Location is equally compelling. Chorley Park & Craigleigh Gardens offer scenic hiking, jogging, & cycling trails that lead directly to the Evergreen Brick Works & connect to the extensive Don Valley park system. Nearby Rosedale Park & Ramsden Park provide tennis courts, skating rinks, & wading pools, while Mooredale House is a popular community centre. Summerhill Market, & fine shopping, dining, & upscale boutiques are found along the vibrant Yonge Street corridor. Public transit is readily available Motorists enjoy quick access to the Don Valley & downtown financial district. Some of Toronto's finest public & private schools are within walking distance or easily accessible by transit. Celebrated as one of the city's most prestigious neighbourhoods, Rosedale is renowned for its preserved architectural heritage, natural beauty, & exceptional quality of life. 7 Beaumont Road awaits the discerning buyer with vision-one who values history, artistry, and the enduring beauty of classical architecture. Photos virtually staged.
For sale
C$6,880,000
7 Beaumont Rd, Toronto, ON M4W 1V4
6beds
5baths
Single Family Residence
Built in ----
0.95 Acres Lot
$-- Zestimate®
C$--/sqft
C$-- HOA
What's special
- 94 days
- 158
- 4
Zillow last checked:
Listing updated:
Listed by:
HARVEY KALLES REAL ESTATE LTD.
Source: TRREB,MLS®#: C13530842 Originating MLS®#: Toronto Regional Real Estate Board
Originating MLS®#: Toronto Regional Real Estate BoardFacts & features
Interior
Bedrooms & bathrooms
- Bedrooms: 6
- Bathrooms: 5
Primary bedroom
- Level: Second
- Dimensions: 6.1 x 4.42
Breakfast
- Level: Ground
- Dimensions: 3.07 x 2.92
Dining room
- Level: Ground
- Dimensions: 6.35 x 4.24
Foyer
- Level: Ground
- Dimensions: 6.58 x 3.05
Kitchen
- Level: Ground
- Dimensions: 4.34 x 4.01
Library
- Level: Ground
- Dimensions: 6.32 x 5.46
Living room
- Level: Ground
- Dimensions: 5.74 x 5.05
Office
- Level: Third
- Dimensions: 5.03 x 3.76
Pantry
- Level: Ground
- Dimensions: 3.1 x 2.26
Recreation
- Level: Third
- Dimensions: 5.74 x 5.11
Other
- Level: Ground
- Dimensions: 5.44 x 3.38
Other
- Level: Second
- Dimensions: 5.44 x 3.35
Sunroom
- Level: Ground
- Dimensions: 3.1 x 3
Heating
- Water, Gas
Cooling
- Central Air
Appliances
- Included: Built-In Oven, Countertop Range
Features
- Basement: Unfinished
- Has fireplace: Yes
Interior area
- Living area range: 5000 + null
Property
Parking
- Total spaces: 8
- Parking features: Private
- Has garage: Yes
Features
- Stories: 3
- Pool features: None
Lot
- Size: 0.95 Acres
Details
- Parcel number: 103940255
Construction
Type & style
- Home type: SingleFamily
- Property subtype: Single Family Residence
Materials
- Brick
- Foundation: Unknown
- Roof: Shingle
Utilities & green energy
- Sewer: Sewer
Community & HOA
Location
- Region: Toronto
Financial & listing details
- Annual tax amount: C$43,736
- Date on market: 7/7/2026
Price history
Price history is unavailable.
Public tax history
Tax history is unavailable.
Climate risks
Neighborhood: Rosedale
Nearby schools
GreatSchools rating
No schools nearby
We couldn't find any schools near this home.
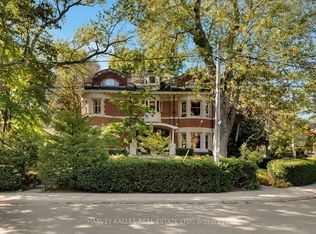

Similar homes
- C$6,480,0007 bd5 ba-- sqft127 Roxborough Dr, Toronto, ON M4W 1X5For Sale
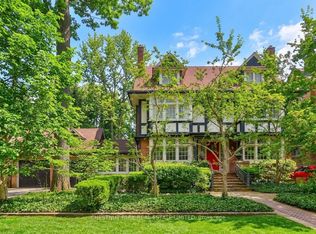 MLS ID #C13761276, CHESTNUT PARK REAL ESTATE LIMITED. TRREB
 - C$7,895,0005 bd7 ba-- sqft155 South Dr, Toronto, ON M4W 1S3For Sale
 MLS ID #C13816450, ROYAL LEPAGE REAL ESTATE SERVICES OXLEY REAL ESTAT. TRREB
 - C$5,495,0006 bd5 ba-- sqft43 Maple Ave, Toronto, ON M4W 2T9For Sale
 MLS ID #C13753998, ROYAL LEPAGE REAL ESTATE SERVICES HEAPS ESTRIN TEAM. TRREB
 - C$6,995,0006 bd8 ba-- sqft21 Fifeshire Rd, Toronto, ON M2L 2G4For Sale
 MLS ID #C13797004, RE/MAX REALTRON BARRY COHEN HOMES INC.. TRREB
