A RARE OPPORTUNITY NOT TO BE MISSED! Welcome to an exceptional corner townhome in the prestigious McMichael Estates Collection by Treasure Hill Homes, nestled in the heart of Kleinberg. Offering over 1,500 square feet of thoughtfully designed living space, this beautifully appointed home features 3 bedrooms, 3 bathrooms, and a private one-car garage. The open-concept layout is perfect for modern living, featuring a warm and inviting fireplace, a stylish kitchen ideal for entertaining, and sun-filled living spaces throughout. Retreat to the elegant primary suite complete with a walk-in closet and private ensuite. Enjoy your morning coffee or evening unwind on the private balcony overlooking the peaceful neighborhood and creek views. Located just minutes from top-rated schools, parks, HWY 400 & 427, Kleinberg Village, and the iconic McMichael Canadian Art Collection. This is an incredible opportunity for first-time home buyers, young families, and savvy investors alike - experience the lifestyle you've been waiting for.
For sale
C$999,000
22 Pierre Berton Blvd, Vaughan, ON L4H 4V2
3beds
3baths
Townhouse
Built in ----
1,421 Square Feet Lot
$-- Zestimate®
C$--/sqft
C$-- HOA
What's special
Corner townhomePrivate one-car garageOpen-concept layoutWarm and inviting fireplaceSun-filled living spaces throughoutElegant primary suiteWalk-in closet
- 63 days |
- 10 |
- 0 |
Zillow last checked:
Listing updated:
Listed by:
RE/MAX PREMIER THE OP TEAM
Source: TRREB,MLS®#: N13130420 Originating MLS®#: Toronto Regional Real Estate Board
Originating MLS®#: Toronto Regional Real Estate BoardFacts & features
Interior
Bedrooms & bathrooms
- Bedrooms: 3
- Bathrooms: 3
Primary bedroom
- Level: Second
- Dimensions: 4.1 x 3.02
Bedroom 2
- Level: Third
- Dimensions: 2.6 x 2.74
Bedroom 3
- Level: Third
- Dimensions: 3.5 x 2.44
Dining room
- Level: Second
- Dimensions: 3.94 x 4.3
Great room
- Level: Second
- Dimensions: 3.53 x 3.05
Kitchen
- Level: Second
- Dimensions: 3 x 3.2
Heating
- Forced Air, Gas
Cooling
- Central Air
Appliances
- Included: Water Heater
Features
- Basement: None
- Has fireplace: No
Interior area
- Living area range: 1500-2000 null
Video & virtual tour
Property
Parking
- Total spaces: 2
- Parking features: Private
- Has garage: Yes
Features
- Stories: 3
- Patio & porch: Deck
- Pool features: None
Lot
- Size: 1,421 Square Feet
- Features: Golf, Greenbelt/Conservation, Hospital, Library, Place Of Worship, School
Details
- Parcel number: 033472115
Construction
Type & style
- Home type: Townhouse
- Property subtype: Townhouse
Materials
- Brick Front
- Foundation: Concrete
- Roof: Asphalt Shingle
Utilities & green energy
- Sewer: Sewer
Community & HOA
Location
- Region: Vaughan
Financial & listing details
- Annual tax amount: C$3,019
- Date on market: 5/14/2026
RE/MAX PREMIER THE OP TEAM
RE/MAX PREMIER THE OP TEAM
By pressing Contact Agent, you agree that the real estate professional identified above may call/text you about your search, which may involve use of automated means and pre-recorded/artificial voices. You don't need to consent as a condition of buying any property, goods, or services. Message/data rates may apply. You also agree to our Terms of Use. Zillow does not endorse any real estate professionals. We may share information about your recent and future site activity with your agent to help them understand what you're looking for in a home.
Price history
Price history is unavailable.
Public tax history
Tax history is unavailable.
Climate risks
Neighborhood: Kliengburg
Nearby schools
GreatSchools rating
No schools nearby
We couldn't find any schools near this home.
- C$1,8001 bd1 ba-- sqft71 Pierre Berton Blvd, Vaughan, ON L4H4V3For Rent
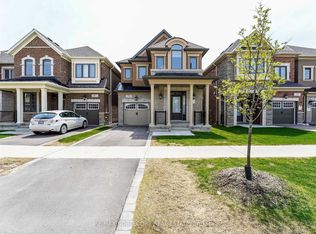
- C$1,849,9004 bd4 ba-- sqft15 Streamside St, Vaughan, ON L4H4V3For Sale

- C$1,899,9004 bd4 ba-- sqft17 Lacrosse Trl, Vaughan, ON L4H4S7For Sale

- C$2,199,0004 bd4 ba-- sqft105 Morning Sparrow Dr, Vaughan, ON L4H4W6For Sale
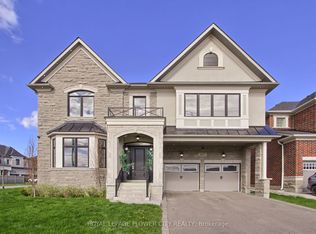
- C$2,190,0005 bd5 ba-- sqft180 Klein Mills Rd, Vaughan, ON L4H4W4For Sale
- C$1,8502 bd1 ba-- sqft6 Faust Rdg #BASEMENT, Vaughan, ON L4H4T1For Rent
- C$--1 bd1 ba700 sqft107 Morning Sparrow Dr W, Vaughan, ON L4H5A6Off Market
- C$1,299,0004 bd3 ba-- sqft18 Morning Sparrow Dr, Vaughan, ON L4H5A6For Sale
Similar homes
- C$999,0004 bd3 ba-- sqft134 Dundonnell Pl, Vaughan, ON L4H 4R8For Sale
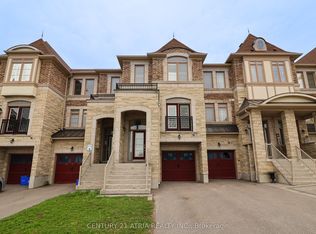 MLS ID #N13091560, CENTURY 21 ATRIA REALTY INC.. TRREB
 - C$999,0004 bd4 ba-- sqft217 Stonebriar Dr N, Vaughan, ON L6A 4A3For Sale
 MLS ID #N13532126, COLDWELL BANKER THE REAL ESTATE CENTRE. TRREB
 - C$999,9993 bd3 ba-- sqft18 Queensland Cres, Caledon, ON L7E 2E1For Sale
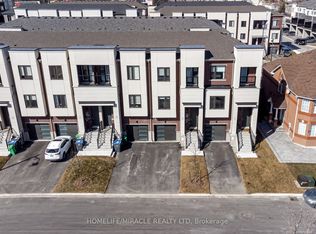 MLS ID #W13005008, HOMELIFE/MIRACLE REALTY LTD. TRREB
 - C$999,0004 bd3 ba-- sqft9136 Bathurst St, Vaughan, ON L4J 0K1For Sale
 MLS ID #N13425704, CENTURY 21 HERITAGE GROUP LTD.. TRREB
 - C$1,033,6283 bd3 ba-- sqft11393 Leslie St, Richmond Hill, ON L4S 1P2New ConstructionMLS ID #N13549478, RESIDENTIAL DEVELOPMENT SERVICES INC.. TRREB
- C$948,0003 bd3 ba-- sqft23 Chicago Ln, Markham, ON L6E 0V6For SaleMLS ID #N13567780, BAY STREET INTEGRITY REALTY INC.. TRREB
- C$999,0003 bd3 ba-- sqft11 Bellflower Ln, Richmond Hill, ON L4E 1E7For SaleMLS ID #N13481124, LANDPOWER REAL ESTATE LTD.. TRREB
- C$1,349,0004 bd4 ba-- sqft4 Sable Rd, Vaughan, ON L4J 0K1For SaleMLS ID #N13553254, SUTTON GROUP-ADMIRAL REALTY INC.. TRREB
- C$1,124,0004 bd4 ba-- sqft11411 Leslie St, Richmond Hill, ON L4S 1P2New ConstructionMLS ID #N13549560, RESIDENTIAL DEVELOPMENT SERVICES INC.. TRREB
- C$899,9003 bd3 ba-- sqft9 Oscar Steeper Ln, Markham, ON L6C 3L7For SaleMLS ID #N13475600, RE/MAX CROSSROADS REALTY INC.. TRREB
- C$1,029,8885 bd4 ba-- sqft368 Elyse Ct, Aurora, ON L4G 2C9For SaleMLS ID #N13522742, RE/MAX ACE REALTY INC.. TRREB
- C$1,099,0004 bd4 ba-- sqft60 William Berczy Blvd, Markham, ON L6C 0R8For SaleMLS ID #N13529428, LANDPOWER REAL ESTATE LTD.. TRREB
- C$1,250,0004 bd4 ba-- sqft8 Aylin Cres, Vaughan, ON L6A 4Z8For SaleMLS ID #N13223060, LANDPOWER REAL ESTATE LTD.. TRREB
- C$1,068,0004 bd4 ba-- sqft33 Kahshe Ln, Richmond Hill, ON L4S 0N7For SaleMLS ID #N13522550, HOMELIFE LANDMARK REALTY INC.. TRREB
- C$828,0004 bd4 ba-- sqft189 Harding Park St, Newmarket, ON L3Y 0E3New ConstructionMLS ID #N13567122, KELLER WILLIAMS REALTY CENTRES. TRREB
- C$1,084,0003 bd3 ba-- sqft12 Tay Ln, Richmond Hill, ON L4S 0N8New ConstructionMLS ID #N13494584, RESIDENTIAL DEVELOPMENT SERVICES INC.. TRREB
- C$929,9004 bd3 ba-- sqft534 New England Ct, Newmarket, ON L3X 0M6For SaleMLS ID #N13247422, RE/MAX HALLMARK YORK GROUP REALTY LTD.. TRREB
- C$1,090,0003 bd3 ba-- sqft4263 Major Mackenzie Dr E, Markham, ON L6C 3L5For SaleMLS ID #N13485728, HOMELIFE LANDMARK REALTY INC.. TRREB
- C$846,0183 bd3 ba-- sqft57 George Bales Ln, Richmond Hill, ON L4S 0P9New ConstructionMLS ID #N13549522, RESIDENTIAL DEVELOPMENT SERVICES INC.. TRREB
- C$674,9003 bd3 ba-- sqft26 Coles Ave #302, Vaughan, ON L4L 0J1For SaleMLS ID #N13437078, RE/MAX REALTY SERVICES INC.. TRREB
