Skip main navigation
For sale
  • C$1,448,000

    57 Shanly St, Toronto, ON M6H 1S4

    6beds
    3baths
    Duplex
    Built in ----
    -- sqft lot
    $-- Zestimate®
    C$--/sqft
    C$-- HOA

    What's special

    Windows in every roomSpacious three-bedroom layoutL-shaped eat-in kitchen
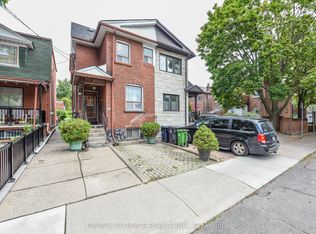
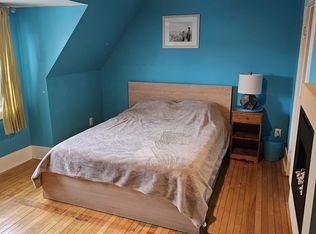
    The perfect duplex in Dovercourt Village, complete with a basement apartment-offering a total of three self-contained units. This property is full of endless potential. Featuring a double-car garage at the rear with garden suite potential, plus a private driveway accommodating up to three additional vehicles, it's no surprise this home has been cherished by the same family for years. Enjoy windows in every room and durable laminate and tile flooring throughout. Main floor unit offers a spacious three-bedroom layout with an L-shaped eat-in kitchen, a gas stove on the main floor for the culinary chef. and laminate and tile flooring throughout. The bathroom has been renovated, and the unit includes access to a private backyard deck. Second-floor unit features two generous bedrooms, a bright kitchen with a window, and the convenience of ensuite laundry. Basement unit includes a separate entrance, a four-piece bathroom, and has been waterproofed on the west side of the home. It also offers a spacious bedroom with a closet. Ideally located just minutes from Bloor Street shops, Dovercourt Park, Christie Pits, and a short walk to Dufferin subway station.
    35 days
    |
    115
    |
    4
    |

    Zillow last checked:

    Listing updated:

    Listed by:

    RE/MAX ULTIMATE REALTY INC.

    Source: TRREB,MLS®#: W13240582MLS LogoOriginating MLS®#: Toronto Regional Real Estate Board

      Facts & features

      Interior

      Bedrooms & bathrooms
      • Bedrooms: 6
      • Bathrooms: 3
      Bedroom
      • Level: Basement
      • Dimensions: 2.9 x 4.39
      Bedroom
      • Level: Main
      • Dimensions: 3 x 4.45
      Bedroom 2
      • Level: Main
      • Dimensions: 3 x 3.18
      Bedroom 3
      • Level: Main
      • Dimensions: 3.58 x 4.04
      Bedroom 4
      • Level: Second
      • Dimensions: 4.72 x 4.32
      Bedroom 5
      • Level: Second
      • Dimensions: 3.48 x 2.64
      Bathroom
      • Level: Second
      • Dimensions: 2.16 x 2.13
      Bathroom
      • Level: Basement
      • Dimensions: 1.57 x 2.24
      Bathroom
      • Level: Main
      • Dimensions: 1.83 x 3.18
      Dining room
      • Level: Main
      • Dimensions: 3.38 x 4.62
      Kitchen
      • Level: Second
      • Dimensions: 3.96 x 3.68
      Kitchen
      • Level: Main
      • Dimensions: 3.38 x 4.62
      Kitchen
      • Level: Basement
      • Dimensions: 4.27 x 7.09
      Heating
      • Forced Air, Gas
      Cooling
      • Central Air
      Appliances
      • Included: Water Heater Owned
      Features
      • Floor Drain, Guest Accommodations, In-Law Capability
      • Basement: Apartment
      • Has fireplace: No
      Interior area
      • Living area range: 1100-1500 null

      Property

      Parking
      • Total spaces: 5
      • Parking features: Private
      • Has garage: Yes
      Features
      • Stories: 2
      • Patio & porch: Patio
      • Exterior features: Paved Yard
      • Pool features: None
      Lot
      • Size: 3,170 Square Feet
      • Features: Fenced Yard, Park, Public Transit, School
      Details
      • Parcel number: 212920466

      Construction

      Type & style
      • Home type: MultiFamily
      • Property subtype: Duplex
      Materials
      • Brick
      • Foundation: Concrete, Unknown
      • Roof: Asphalt Shingle

      Utilities & green energy

      • Sewer: Sewer

      Community & HOA

      Community
      • Security: Carbon Monoxide Detector(s), Smoke Detector(s)
      Location
      • Region: Toronto

      Financial & listing details

      • Annual tax amount: C$6,568
      • Date on market: 6/4/2026
      RE/MAX ULTIMATE REALTY INC.

      RE/MAX ULTIMATE REALTY INC.

      By pressing Contact Agent, you agree that the real estate professional identified above may call/text you about your search, which may involve use of automated means and pre-recorded/artificial voices. You don't need to consent as a condition of buying any property, goods, or services. Message/data rates may apply. You also agree to our Terms of Use. Zillow does not endorse any real estate professionals. We may share information about your recent and future site activity with your agent to help them understand what you're looking for in a home.

        Price history

        Price history is unavailable.

        Public tax history

        Tax history is unavailable.

        Climate risks

        Neighborhood: Dovercourt

        Getting around

        91 / 100
        Walker's Paradise
        84 / 100
        Very Bikeable

        Nearby schools

        GreatSchools rating

        No schools nearby

        We couldn't find any schools near this home.

        Similar homes

        Skip to the end of the carouselSkip to the beginning of the carousel