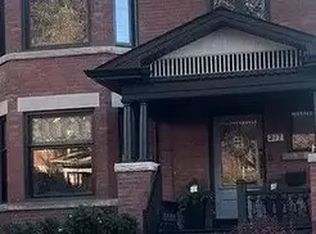
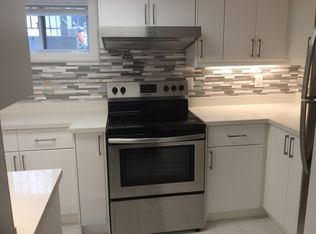
Welcome to luxury legal duplex at 188 & 190 Westminster Avenue, ideally located in High Park-Swansea, directly across from access to beautiful High Park. Conveniently located close to the shops, restaurants, cafés, excellent schools, the lake, downtown Toronto, subway, Gardiner Expressway, QEW and Lakeshore Boulevard. Completely rebuilt in 2019 with high-quality construction and luxury finishes. Both units feature rift-cut oak hardwood floors, custom solid-wood doors, pot lights throughout, custom-built kitchens with quartz countertops and backsplash, center islands, built-in cabinetry, and high-end Wolf and Sub-Zero appliances. Spray foam insulation and enhanced soundproofing provide added comfort and privacy.188 Westminster Avenue features a private entrance on the main floor and extends across the second and third floors, offering 3 bedrooms plus a den. A private elevator serves the main unit. The luxurious primary bedroom features a custom-made closet and 5-piece ensuite. The den features: French doors, a high ceiling, large window. The third floor offers 2 bright bedrooms, a separate laundry room, skylights, and access to two private terraces, front and rear, with a BBQ.190 Westminster Avenue offers a bright main-floor unit with 2 bedrooms and 2 washrooms, an open-concept living and dining area with a walkout to the deck. The primary bedroom features a custom-made closet and 4-piece ensuite. The finished basement guest suite offers 2 additional bedrooms, 2 washrooms, a recreation area and ductless air conditioning .Additional features include heated floors, three separate laundry areas, a two-car garage, private fenced backyard, rear patio with BBQ, outdoor seating areas with fire pit, separate hydro and gas meters, tankless water heaters and independent air-circulation systems. A rare opportunity to own a completely rebuilt luxury legal duplex with exceptional indoor and outdoor living spaces.
For sale
C$3,950,000
190 Westminster Ave #188, Toronto, ON M6R 1P1
7beds
6baths
Duplex
Built in ----
-- sqft lot
$-- Zestimate®
C$--/sqft
C$-- HOA
What's special
Rift-cut oak hardwood floorsCustom solid-wood doorsPot lights throughoutCenter islandsBuilt-in cabinetryHeated floorsThree separate laundry areas
- 1 day
- 12
- 1
Zillow last checked:
Listing updated:
Listed by:
THE DIAMOND REALTY INC.
Source: TRREB,MLS®#: W13758820 Originating MLS®#: Toronto Regional Real Estate Board
Originating MLS®#: Toronto Regional Real Estate BoardFacts & features
Interior
Bedrooms & bathrooms
- Bedrooms: 7
- Bathrooms: 6
Primary bedroom
- Level: Main
- Dimensions: 3.52 x 3.53
Primary bedroom
- Level: Second
- Dimensions: 5.3 x 3.4
Bedroom
- Level: Basement
- Dimensions: 342 x 3.37
Bedroom
- Level: Basement
- Dimensions: 4.12 x 2.98
Bedroom 2
- Level: Main
- Dimensions: 4.15 x 2.98
Bedroom 4
- Level: Third
- Dimensions: 3.5 x 3.28
Bedroom 5
- Level: Third
- Dimensions: 3.5 x 3.28
Other
- Level: Basement
- Dimensions: 6.05 x 5.57
Den
- Level: Second
- Dimensions: 2.97 x 2.58
Dining room
- Level: Second
- Dimensions: 4.1 x 3.15
Dining room
- Level: Main
- Dimensions: 3.15 x 3.18
Family room
- Level: Second
- Dimensions: 3.55 x 3.32
Family room
- Level: Main
- Dimensions: 5.02 x 3.2
Foyer
- Level: Third
- Dimensions: 3.5 x 2.19
Foyer
- Level: Main
- Dimensions: 6.35 x 2.2
Kitchen
- Level: Second
- Dimensions: 3.8 x 3.55
Kitchen
- Level: Main
- Dimensions: 3.5 x 3.55
Living room
- Level: Second
- Dimensions: 6.35 x 2.2
Heating
- Forced Air, Gas
Cooling
- Central Air
Appliances
- Included: Water Heater Owned
Features
- Separate Hydro Meter, Separate Heating Controls, Upgraded Insulation
- Flooring: Carpet Free
- Basement: Finished,Separate Entrance
- Has fireplace: Yes
Interior area
- Living area range: 3500-5000 null
Video & virtual tour
Property
Parking
- Total spaces: 4
- Parking features: Private, Garage Door Opener
- Has garage: Yes
Features
- Stories: 2.5
- Pool features: None
Lot
- Size: 4,250 Square Feet
Details
- Parcel number: 213460106
- Other equipment: Sump Pump
Construction
Type & style
- Home type: MultiFamily
- Property subtype: Duplex
Materials
- Brick, Stone
- Foundation: Concrete, Stone
- Roof: Shingle,Asphalt Rolled
Utilities & green energy
- Sewer: Sewer
Community & HOA
Location
- Region: Toronto
Financial & listing details
- Annual tax amount: C$15,798
- Date on market: 9/9/2026
Price history
Price history is unavailable.
Public tax history
Tax history is unavailable.
Climate risks
Neighborhood: High Park
Nearby schools
GreatSchools rating
No schools nearby
We couldn't find any schools near this home.

Similar homes
- C$3,980,0007 bd4 ba-- sqft137 High Park Ave, Toronto, ON M6P 2S3For Sale
 MLS ID #W13740358, ROYAL LEPAGE REAL ESTATE SERVICES LTD.. TRREB
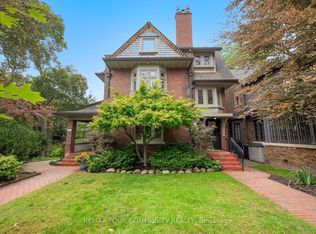
 - C$4,999,0006 bd6 ba-- sqft62 Indian Grv, Toronto, ON M6R 2Y4For Sale
 MLS ID #W13753446, REMAX YOUR COMMUNITY REALTY. TRREB
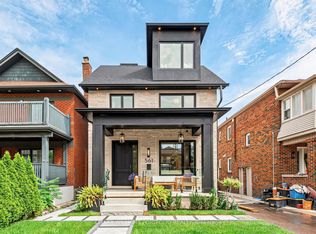
 - C$3,599,8888 bd7 ba-- sqft561 Durie St, Toronto, ON M6S 3H2For Sale
 MLS ID #W13764592, KELLER WILLIAMS PORTFOLIO REALTY. TRREB
 - C$1,975,0006 bd3 ba-- sqft1 Algonquin Ave, Toronto, ON M6R 1K6For Sale
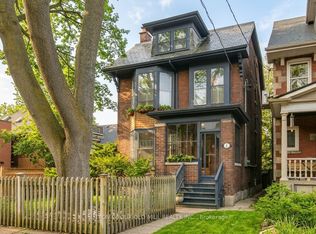 MLS ID #W13756324, SUTTON GROUP OLD MILL REALTY INC.. TRREB
