Exquisite triplex residence that has been completely renovated back to the studs and meticulously crafted for the discerning buyer, who appreciates superior workmanship and sophisticated styling. Each luxurious unit including the 2 bedroom lower level is of magazine quality and with their own furnace, hydro, central air, tankless hot water, security systems and ensuite laundry's. Located on a200 ft lot with heated double car garage. Landscape has identified that the property does comply with the current zoning by-laws and likely eligible for a garden suite. This could add to the current total income of $149,000/year. Cap Rate is 3% after expenses. This property is a one of a kind, trophy investment property or an ideal multi generational home.
Under contract
C$3,980,000
137 High Park Ave, Toronto, ON M6P 2S3
7beds
4baths
Triplex
Built in ----
-- sqft lot
$-- Zestimate®
C$--/sqft
C$-- HOA
What's special
Meticulously craftedSuperior workmanshipSophisticated stylingLuxurious unitOwn furnaceCentral airTankless hot water
- 47 days
- 8
- 0
Zillow last checked:
Listing updated:
Listed by:
ROYAL LEPAGE REAL ESTATE SERVICES LTD.
Source: TRREB,MLS®#: W13740358 Originating MLS®#: Toronto Regional Real Estate Board
Originating MLS®#: Toronto Regional Real Estate BoardFacts & features
Interior
Bedrooms & bathrooms
- Bedrooms: 7
- Bathrooms: 4
Primary bedroom
- Level: Third
- Dimensions: 4.34 x 4.19
Primary bedroom
- Level: Main
- Dimensions: 3.66 x 3.16
Bedroom 2
- Level: Second
- Dimensions: 4.16 x 3.52
Bedroom 2
- Level: Main
- Dimensions: 3.94 x 3.66
Bedroom 3
- Level: Second
- Dimensions: 3.78 x 3.33
Dining room
- Level: Second
- Dimensions: 6.7 x 6.48
Dining room
- Level: Main
- Dimensions: 5.51 x 5.33
Family room
- Level: Third
- Dimensions: 6.32 x 4.75
Kitchen
- Level: Second
- Dimensions: 5.03 x 4.75
Kitchen
- Level: Main
- Dimensions: 5.05 x 5
Living room
- Level: Second
- Dimensions: 6.7 x 6.48
Living room
- Level: Main
- Dimensions: 5.51 x 5.33
Heating
- Forced Air, Gas
Cooling
- Central Air
Appliances
- Included: Instant Hot Water
Features
- Separate Heating Controls, Separate Hydro Meter
- Basement: Apartment,Full,Finished,Separate Entrance,Walk-Up Access
- Has fireplace: Yes
- Fireplace features: Natural Gas
Interior area
- Living area range: 3000-3500 null
Property
Parking
- Total spaces: 6
- Parking features: Mutual, Garage Door Opener
- Has garage: Yes
Features
- Stories: 2.5
- Patio & porch: Porch
- Exterior features: Awning(s), Landscaped, Lawn Sprinkler System
- Pool features: None
Lot
- Size: 6,509 Square Feet
- Features: Park, Public Transit, School, Rectangular Lot
- Topography: Flat
Details
- Parcel number: 213660133
Construction
Type & style
- Home type: MultiFamily
- Property subtype: Triplex
Materials
- Brick
- Foundation: Unknown
- Roof: Asphalt Shingle
Utilities & green energy
- Sewer: Sewer
Community & HOA
Community
- Security: Alarm System, Carbon Monoxide Detector(s), Smoke Detector(s)
Location
- Region: Toronto
Financial & listing details
- Annual tax amount: C$15,530
- Date on market: 9/3/2026
Price history
Price history is unavailable.
Public tax history
Tax history is unavailable.
Climate risks
Neighborhood: High Park North
Nearby schools
GreatSchools rating
No schools nearby
We couldn't find any schools near this home.


Similar homes
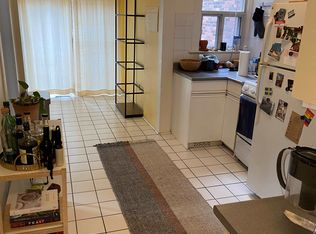
- C$3,750,0007 bd6 ba-- sqft18 Shorncliffe Ave, Toronto, ON M4V 1T1For Sale
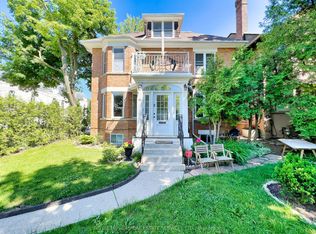 MLS ID #C13144390, ROYAL LEPAGE REAL ESTATE SERVICES LTD.. TRREB
 - C$3,995,0005 bd5 ba-- sqft26 Vesta Dr, Toronto, ON M5P 2Z5For Sale
 MLS ID #C13759092, HARVEY KALLES REAL ESTATE LTD.. TRREB
 - C$3,075,0007 bd4 ba-- sqft35 Bywood Dr, Toronto, ON M9A 1M1For Sale
 MLS ID #W13823470, ROYAL LEPAGE REAL ESTATE SERVICES LTD.. TRREB
 - C$4,299,0006 bd4 ba-- sqft230 Strathallan Wood, Toronto, ON M5N 1T4For Sale
 MLS ID #C13691978, ROYAL LEPAGE SIGNATURE REALTY. TRREB
