
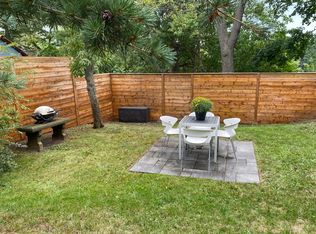
Spectacular & Spacious Custom-Built 4-Bedroom, 4-Bathroom Detached Home With A Wide-Lane Driveway & Garage In Swansea. This Home Was Rebuilt From A Bungalow In 2014. A Lavish Front Garden Welcomes You To The Inviting Foyer, Featuring A Closet & Powder Room. The Open-Concept Main Level Offers A Gas Fireplace, High Ceilings With Crown Mouldings, Pot Lights, & Hardwood Floors With Beautiful Wood Trim Throughout. The Stunning Designer Grand Kitchen Features A Coffered Ceiling With Pot Lights, Granite Countertops, & Large Central Island With Breakfast Bar. Stainless-Steel Appliances, Numerous Custom Cabinets, & Built-In Coffee Station/Bar. The Kitchen Is Combined With A Functional Office Area & Features A Built-In Folding Door System Leading To A Party-Size Deck, Private Oasis, Perennial Garden & 1.5-Car Garage. Floating Oak Stairs With Glass Railings, A Huge Skylight, & Pot Lights At The Top Further Enhance The Open And Spacious Feel Of This Home. The 2nd Floor Presents A Posh King-Size Primary Retreat With His-And-Hers Walk-In Closets & Spa-Like 5-Piece Ensuite Featuring Heated Floors, Pot Lights, A Glass Shower With Body Jets, Double Sinks, And A Freestanding Soaker Tub.Spacious Additional Bedrooms Feature Hardwood Floors, Along With A 4-Piece Bathroom With Heated Floors. The Fabulous Finished Basement Features Laminate Floors, Pot Lights, And Above-Grade Windows. It Includes A Family Room, 5th Bedroom, 3-Piece Bathroom, Laundry Room, And Utility Room. This Gorgeous Home Is Located Just South Of Swansea Public School And Rennie Park. The Garage Is Located On St. Olaves Road. Enjoy A Short Walk To The Famous Bloor West Village Shops, Restaurants, & Subway. An Easy Stroll To Majestic High Park, With Grenadier Pond & Numerous Trails, Or To The Martin Goodman Trail Along Lake Ontario.
For sale
C$2,124,000
185 Windermere Ave, Toronto, ON M6S 3J8
5beds
4baths
Single Family Residence
Built in ----
2,500 Square Feet Lot
$-- Zestimate®
C$--/sqft
C$-- HOA
What's special
Wide-lane drivewayLavish front gardenInviting foyerCloset and powder roomOpen-concept main levelGas fireplacePot lights
- 5 hours
- 9
- 1
Zillow last checked:
Listing updated:
Listed by:
RE/MAX PROFESSIONALS SIDOROVA INWOOD REALTY
Source: TRREB,MLS®#: W13767158 Originating MLS®#: Toronto Regional Real Estate Board
Originating MLS®#: Toronto Regional Real Estate BoardFacts & features
Interior
Bedrooms & bathrooms
- Bedrooms: 5
- Bathrooms: 4
Primary bedroom
- Description: Primary Bedroom
- Level: Second
- Area: 17.82 Square Meters
- Area source: Other
- Dimensions: 4.57 x 3.90
Bedroom 2
- Description: Bedroom 2
- Level: Second
- Area: 10.3 Square Meters
- Area source: Other
- Dimensions: 3.68 x 2.80
Bedroom 3
- Description: Bedroom 3
- Level: Second
- Area: 10.58 Square Meters
- Area source: Other
- Dimensions: 3.78 x 2.80
Bedroom 4
- Description: Bedroom 4
- Level: Second
- Area: 8.93 Square Meters
- Area source: Other
- Dimensions: 3.08 x 2.90
Bedroom 5
- Description: Bedroom 5
- Level: Lower
- Area: 16.6 Square Meters
- Area source: Other
- Dimensions: 3.30 x 5.03
Dining room
- Description: Dining Room
- Level: Ground
- Area: 15.56 Square Meters
- Area source: Other
- Dimensions: 3.99 x 3.90
Family room
- Description: Media Room
- Level: Lower
- Area: 15.49 Square Meters
- Area source: Other
- Dimensions: 5.03 x 3.08
Kitchen
- Description: Kitchen
- Level: Ground
- Area: 21.34 Square Meters
- Area source: Other
- Dimensions: 3.96 x 5.39
Kitchen
- Level: Ground
- Dimensions: 1 x 1
Laundry
- Description: Laundry
- Level: Lower
- Area: 0 Square Meters
- Area source: Other
- Dimensions: 1 x 1
Living room
- Description: Living Room
- Level: Ground
- Area: 22.03 Square Meters
- Area source: Other
- Dimensions: 6.24 x 3.53
Office
- Level: Ground
- Dimensions: 1 x 1
Heating
- Forced Air, Gas
Cooling
- Central Air
Features
- Flooring: Carpet Free
- Basement: Finished,Separate Entrance
- Has fireplace: Yes
Interior area
- Living area range: 1500-2000 null
Property
Parking
- Total spaces: 1.5
- Parking features: Lane
- Has garage: Yes
Features
- Stories: 2
- Pool features: None
Lot
- Size: 2,500 Square Feet
- Features: Park, Public Transit, Rec./Commun.Centre, School, Lake/Pond, Fenced Yard
Details
- Parcel number: 213730621
Construction
Type & style
- Home type: SingleFamily
- Property subtype: Single Family Residence
Materials
- Stone, Stucco (Plaster)
- Foundation: Block
- Roof: Shingle
Utilities & green energy
- Sewer: Sewer
Community & HOA
Location
- Region: Toronto
Financial & listing details
- Annual tax amount: C$9,422
- Date on market: 9/10/2026
Price history
Price history is unavailable.
Public tax history
Tax history is unavailable.
Climate risks
Neighborhood: High Park
Nearby schools
GreatSchools rating
No schools nearby
We couldn't find any schools near this home.

Similar homes
- C$1,899,0005 bd4 ba-- sqft246 Ellis Ave, Toronto, ON M6S 2X2For Sale
 MLS ID #W13753140, SUTTON GROUP-ADMIRAL REALTY INC.. TRREB
 - C$1,998,0006 bd4 ba-- sqft109 Kennedy Ave, Toronto, ON M6S 2X8For Sale
 MLS ID #W13767080, KELLER WILLIAMS REFERRED URBAN REALTY. TRREB
 - C$2,150,0005 bd2 ba-- sqft224 Ellis Ave, Toronto, ON M6S 2X2For Sale
 MLS ID #W13570788, RARE REAL ESTATE. TRREB
 - C$1,975,0006 bd3 ba-- sqft1 Algonquin Ave, Toronto, ON M6R 1K6For Sale
 MLS ID #W13756324, SUTTON GROUP OLD MILL REALTY INC.. TRREB
