W O W !!! Heart Of High Park **** Legal Non Conforming 4 Unit Investment Property Overlooks High Park ** Private Drive With Parking In Rear *** Hardwood Floors *** Great Income ** Extras:4 Fridges, 4 Stoves, 1 Coin-Op Washer And Dryer, All Electrical Light Fixtures * Parking For 4 Cars *
For sale
C$1,999,000
189 Parkside Dr, Toronto, ON M6R 2Z1
6beds
4baths
Quadruplex
Built in ----
-- sqft lot
$-- Zestimate®
C$--/sqft
C$-- HOA
What's special
Overlooks high parkHardwood floorsAll electrical light fixtures
- 197 days
- 60
- 3
Zillow last checked:
Listing updated:
Listed by:
GRANGE HALL REALTY INC.
Source: TRREB,MLS®#: W12970002 Originating MLS®#: Toronto Regional Real Estate Board
Originating MLS®#: Toronto Regional Real Estate BoardFacts & features
Interior
Bedrooms & bathrooms
- Bedrooms: 6
- Bathrooms: 4
Bedroom
- Level: Ground
- Dimensions: 3.65 x 2.74
Bedroom
- Level: Second
- Dimensions: 3.66 x 3.05
Bedroom
- Level: Third
- Dimensions: 2.44 x 3.05
Bedroom
- Level: Basement
- Dimensions: 2.44 x 3.05
Bedroom 2
- Level: Second
- Dimensions: 3.05 x 2.44
Bedroom 2
- Level: Ground
- Dimensions: 2.13 x 1.83
Dining room
- Level: Second
- Dimensions: 4.33 x 4.27
Dining room
- Level: Basement
- Dimensions: 2.44 x 3.05
Kitchen
- Level: Second
- Dimensions: 3.66 x 2.44
Kitchen
- Level: Ground
- Dimensions: 4.87 x 3.96
Kitchen
- Level: Basement
- Dimensions: 6.07 x 2.13
Kitchen
- Level: Third
- Dimensions: 3.66 x 2.13
Living room
- Level: Second
- Dimensions: 6.1 x 3.66
Living room
- Level: Basement
- Dimensions: 3.05 x 2.13
Living room
- Level: Ground
- Dimensions: 4.33 x 4.27
Living room
- Level: Third
- Dimensions: 3.66 x 2.44
Heating
- Radiant, Gas
Cooling
- None
Features
- None
- Basement: Finished,Separate Entrance
- Has fireplace: No
Interior area
- Living area range: 2500-3000 null
Video & virtual tour
Property
Parking
- Total spaces: 4
- Parking features: Private
Features
- Stories: 2.5
- Pool features: None
- Has view: Yes
- View description: Park/Greenbelt
Lot
- Size: 4,375 Square Feet
- Features: Fenced Yard, Park, Public Transit
Details
- Parcel number: 213460195
Construction
Type & style
- Home type: MultiFamily
- Property subtype: Quadruplex
Materials
- Brick
- Foundation: Unknown
- Roof: Flat,Shingle
Utilities & green energy
- Sewer: Sewer
Community & HOA
Location
- Region: Toronto
Financial & listing details
- Annual tax amount: C$10,256
- Date on market: 4/8/2026
Price history
Price history is unavailable.
Public tax history
Tax history is unavailable.
Climate risks
Neighborhood: High Park
Nearby schools
GreatSchools rating
No schools nearby
We couldn't find any schools near this home.

Similar homes
- C$1,995,0006 bd4 ba-- sqft39 Standish Ave, Toronto, ON M4W 3B2For SaleMLS ID #C13527750, ROYAL LEPAGE REAL ESTATE SERVICES HEAPS ESTRIN TEAM. TRREB
- C$2,188,8006 bd5 ba-- sqft76 Ashbourne Dr, Toronto, ON M9B 4H5For Sale
 MLS ID #W13716126, RE/MAX HALLMARK REALTY LTD.. TRREB
 - C$1,649,0004 bd4 ba-- sqft1544 King St W, Toronto, ON M6K 1J6For Sale
 MLS ID #W13247986, GRANGE HALL REALTY INC.. TRREB
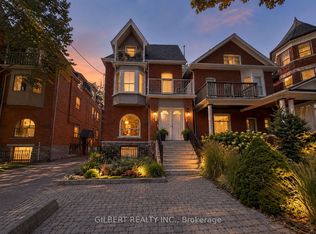
 - C$1,789,0007 bd6 ba-- sqft88 Cowan Ave, Toronto, ON M6K 2N4For Sale
 MLS ID #W13863736, GILBERT REALTY INC.. TRREB
