Welcome to a stately 1911 High Park residence set on an exceptional 50 x 175 ft lot. This rare, estate-sized property offers a private backyard oasis, extraordinary depth, and parking for up to 12 vehicles via a wide paved driveway - a near-impossible find in the city. A grand early-century character home nestled in a park-like setting with mature trees and serene views, this is one of High Park's most compelling offerings. With its generous footprint, stately façade, and classic 1911 architectural details, the upside is exceptional. The basement was updated approximately 40 years ago, featuring higher ceilings, larger windows, and three separate entrances, offering strong potential for additional units or flexible use. The roof was replaced approximately 5 years ago at a cost of $54,000. Ideal for builders, developers, investors, or end-users seeking multi-generational living or significant rental upside in a neighbourhood where demand consistently exceeds supply. Prime Parkside location with direct access to High Park's trails, gardens, sports facilities, and the lakefront. Steps to TTC, minutes to Roncesvalles Village, and close to top-rated schools. Being sold as-is, where-is.
For sale
C$2,499,000
115 Parkside Dr, Toronto, ON M6R 2Y8
4beds
5baths
Single Family Residence
Built in ----
9,084 Square Feet Lot
$-- Zestimate®
C$--/sqft
C$-- HOA
What's special
Private backyard oasisExtraordinary depthGrand early-century character homeSerene viewsGenerous footprint
- 342 days
- 40
- 2
Likely to sell faster than
Zillow last checked:
Listing updated:
Listed by:
REMAX CONNECT REALTY
Source: TRREB,MLS®#: W12551128 Originating MLS®#: Toronto Regional Real Estate Board
Originating MLS®#: Toronto Regional Real Estate BoardFacts & features
Interior
Bedrooms & bathrooms
- Bedrooms: 4
- Bathrooms: 5
Bedroom
- Level: Second
- Dimensions: 3.05 x 3
Bedroom
- Level: Second
- Dimensions: 3.05 x 3
Bathroom
- Level: Third
- Dimensions: 2.16 x 1.6
Bathroom
- Level: Main
- Dimensions: 3.02 x 2.25
Bathroom
- Level: Main
- Dimensions: 1.82 x 1.65
Bathroom
- Level: Main
- Dimensions: 1.82 x 2.6
Bathroom
- Level: Second
- Dimensions: 1.82 x 1.65
Family room
- Level: Main
- Dimensions: 4.2 x 3.25
Foyer
- Level: Main
- Dimensions: 4.6 x 2.13
Great room
- Level: Third
- Dimensions: 4.4 x 3.4
Kitchen
- Level: Main
- Dimensions: 1.73 x 3.3
Kitchen
- Level: Main
- Dimensions: 2.78 x 2.08
Kitchen
- Level: Main
- Dimensions: 3.08 x 3
Laundry
- Level: Basement
- Dimensions: 2.4 x 2.4
Living room
- Level: Main
- Dimensions: 4.53 x 3.9
Living room
- Level: Main
- Dimensions: 2.5 x 4.25
Living room
- Level: Second
- Dimensions: 3.96 x 4.24
Heating
- Water, Gas
Cooling
- None
Features
- In-Law Capability, In-Law Suite
- Flooring: Accessory Apartment
- Basement: Separate Entrance,Full,Development Potential,Partially Finished
- Has fireplace: No
Interior area
- Living area range: 2500-3000 null
Video & virtual tour
Property
Parking
- Total spaces: 12
- Parking features: Private
- Has garage: Yes
Features
- Stories: 2.5
- Pool features: None
- Has view: Yes
- View description: Park/Greenbelt
Lot
- Size: 9,084 Square Feet
- Features: Beach, Hospital, Library, Park, Public Transit, School, Irregular Lot
Details
- Additional structures: Storage
- Parcel number: 213440057
Construction
Type & style
- Home type: SingleFamily
- Property subtype: Single Family Residence
Materials
- Brick, Stucco (Plaster)
- Foundation: Concrete Block, Stone
- Roof: Asphalt Shingle
Utilities & green energy
- Sewer: Sewer
Community & HOA
Community
- Security: Smoke Detector(s)
Location
- Region: Toronto
Financial & listing details
- Annual tax amount: C$10,897
- Date on market: 11/17/2025
Price history
Price history is unavailable.
Public tax history
Tax history is unavailable.
Climate risks
Neighborhood: High Park
Nearby schools
GreatSchools rating
No schools nearby
We couldn't find any schools near this home.


Similar homes
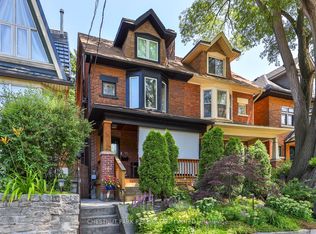
- C$1,975,0006 bd3 ba-- sqft1 Algonquin Ave, Toronto, ON M6R 1K6For Sale
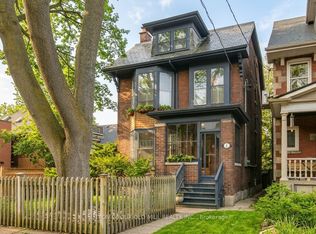 MLS ID #W13756324, SUTTON GROUP OLD MILL REALTY INC.. TRREB
 - C$2,211,0007 bd5 ba-- sqft3 Maynard Ave, Toronto, ON M6K 2Z7For Sale
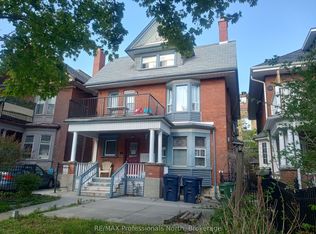 MLS ID #W13160498, RE/MAX Professionals North. TRREB
 - C$2,199,0006 bd4 ba-- sqft376 Sunnyside Ave, Toronto, ON M6R 2R8For Sale
 MLS ID #W13773546, SOTHEBY'S INTERNATIONAL REALTY CANADA. TRREB
 - C$1,799,0005 bd4 ba-- sqft355 Parkside Dr, Toronto, ON M6R 2Z4For Sale
 MLS ID #W13768692, CORCORAN HORIZON REALTY. TRREB
