Set on one of York Mills / St. Andrews' most prestigious streets, this exceptional detached residence offers over 5,000 sq. ft. of beautifully renovated living space on an impressive lot. A grand 25-foot foyer welcomes you with dramatic porcelain slab flooring and a striking skylight, leading into spacious principal rooms designed for both sophisticated entertaining and everyday family living. The expansive living room features a custom rotating TV wall, while the fully renovated designer kitchen is finished with porcelain slab countertops, premium stainless-steel appliances, and refined custom cabinetry. The second floor offers five spacious bedrooms, each with its own ensuite, including an impressive primary retreat with double-door entry, custom walk-in closet, and spa-inspired six-piece ensuite. A fully finished walk-up basement adds a nanny suite, sauna, wet bar, and large recreation room, creating exceptional flexibility for family and guests. With generous proportions, high-end finishes, and a complete renovation throughout, this is a rare opportunity to own a substantial modern residence on one of the neighbourhood's most coveted streets, moments from top schools, York Mills Subway, shops, and Highway 401.
For sale
C$4,998,000
72 Lord Seaton Rd, Toronto, ON M2P 1K5
7beds
8baths
Single Family Residence
Built in ----
0.26 Acres Lot
$-- Zestimate®
C$--/sqft
C$-- HOA
What's special
Dramatic porcelain slab flooringStriking skylightCustom rotating tv wallFully renovated designer kitchenPorcelain slab countertopsPremium stainless-steel appliancesRefined custom cabinetry
- 20 days
- 144
- 18
Zillow last checked:
Listing updated:
Listed by:
THE AGENCY
Source: TRREB,MLS®#: C13872970 Originating MLS®#: Toronto Regional Real Estate Board
Facts & features
Interior
Bedrooms & bathrooms
- Bedrooms: 7
- Bathrooms: 8
Primary bedroom
- Level: Second
- Dimensions: 20.01 x 16.07
Bedroom 2
- Level: Second
- Dimensions: 11.15 x 12.46
Bedroom 3
- Level: Second
- Dimensions: 13.12 x 13.64
Bedroom 4
- Level: Second
- Dimensions: 15.58 x 13.12
Bedroom 5
- Level: Second
- Dimensions: 14.76 x 11.81
Dining room
- Level: Main
- Dimensions: 27.94 x 16.04
Exercise room
- Level: Basement
- Dimensions: 15.47 x 12.79
Family room
- Level: Main
- Dimensions: 17.71 x 16.07
Foyer
- Level: Main
- Dimensions: 28.54 x 10.82
Kitchen
- Level: Main
- Dimensions: 11.15 x 32.48
Living room
- Level: Main
- Dimensions: 27.94 x 16.04
Office
- Level: Main
- Dimensions: 10.82 x 12.79
Recreation
- Level: Basement
- Dimensions: 15.07 x 19.5
Heating
- Forced Air, Gas
Cooling
- Central Air
Appliances
- Included: Bar Fridge, Built-In Oven
Features
- Flooring: Carpet Free
- Basement: Finished,Walk-Up Access
- Has fireplace: Yes
Interior area
- Living area range: 3500-5000 null
Property
Parking
- Total spaces: 7
- Parking features: Garage
- Has garage: Yes
Features
- Stories: 2
- Pool features: None
Lot
- Size: 0.26 Acres
Details
- Parcel number: 100980338
- Other equipment: Air Exchanger
Construction
Type & style
- Home type: SingleFamily
- Property subtype: Single Family Residence
Materials
- Stone
- Foundation: Concrete
- Roof: Asphalt Shingle
Utilities & green energy
- Sewer: Sewer
Community & HOA
Location
- Region: Toronto
Financial & listing details
- Annual tax amount: C$26,054
- Date on market: 10/7/2026
Price history
Price history is unavailable.
Public tax history
Tax history is unavailable.
Climate risks
Neighborhood: St. Andrew
Nearby schools
GreatSchools rating
No schools nearby
We couldn't find any schools near this home.


Similar homes
- C$4,888,8886 bd7 ba-- sqft95 Lord Seaton Rd, Toronto, ON M2P 1K7For Sale
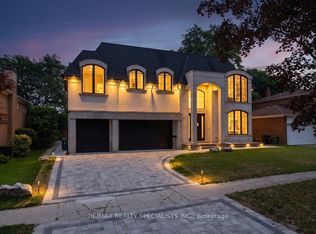 MLS ID #C13715438, RE/MAX REALTY SPECIALISTS INC.. TRREB
- C$4,800,0006 bd7 ba-- sqft63 Gordon Rd, Toronto, ON M2P 1E3For Sale
 MLS ID #C13462122, RE/MAX REALTRON BARRY COHEN HOMES INC.. TRREB
- C$5,680,0007 bd8 ba-- sqft7 Shady Oaks Cres, Toronto, ON M3C 2L4For Sale
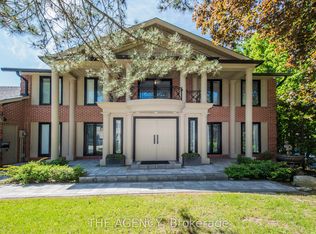 MLS ID #C13847682, THE AGENCY. TRREB
- C$4,999,0006 bd8 ba-- sqft3 Sutcliffe Dr, Toronto, ON M2K 2A5For Sale
 MLS ID #C13421764, AVION REALTY INC.. TRREB
