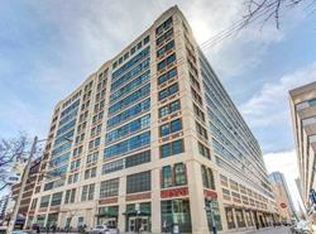
This is it. Experience authentic hard loft living in this spectacular corner suite at the award-winning Merchandise Lofts. Spanning over 1600sqft, this impressive residence blends dramatic industrial design with exceptional scale, natural light, and a surprisingly quiet layout that offers rare privacy in the heart of downtown.Soaring 12-ft ceilings, exposed ductwork, concrete finishes, and oversized warehouse-style windows create a striking urban aesthetic, while unobstructed views and sunlight pour throughout the space all day long. The expansive open-concept living, dining, and kitchen area is designed for both everyday comfort and effortless entertaining. The beautifully renovated kitchen features custom cabinetry, a large statement island, and generous prep and storage space.Both oversized bedrooms include windows, large closets, and room for king-size beds. The enclosed den with privacy door and window offers incredible flexibility as a home office, studio, or potential third bedroom. Two full bathrooms, a walk-in laundry room with abundant storage, fresh paint throughout, and premium parking conveniently located beside the elevators complete the home.Residents enjoy world-class amenities including a rooftop terrace with stunning skyline views, indoor pool, basketball court, full fitness centre, yoga studio, sauna, party room, BBQ area, dog walk, guest suites, library/games room, private lounge spaces, and 24-hour concierge service.Unbeatable downtown location with Metro, café, vet, and dentist directly in the building, and just steps to Toronto Metropolitan University, Eaton Centre, TTC subway, Massey Hall, restaurants, shopping, and the very best of city living.
For sale
C$979,000
155 Dalhousie St #921, Toronto, ON M5B 2P7
3beds
2baths
Apartment
Built in ----
-- sqft lot
$-- Zestimate®
C$--/sqft
C$1,781/mo HOA
What's special
Authentic hard loft livingSpectacular corner suiteDramatic industrial designExceptional scaleNatural lightSurprisingly quiet layoutExposed ductwork
- 35 days |
- 22 |
- 0 |
Zillow last checked:
Listing updated:
Listed by:
IRISE
Source: TRREB,MLS®#: C13459588 Originating MLS®#: Toronto Regional Real Estate Board
Originating MLS®#: Toronto Regional Real Estate BoardFacts & features
Interior
Bedrooms & bathrooms
- Bedrooms: 3
- Bathrooms: 2
Heating
- Heat Pump, Electric
Cooling
- Central Air
Appliances
- Laundry: Ensuite
Features
- Flooring: Carpet Free
- Basement: None
- Has fireplace: No
Interior area
- Living area range: 1600-1799 null
Video & virtual tour
Property
Parking
- Total spaces: 1
- Parking features: Garage
- Has garage: Yes
Details
- Parcel number: 123140104
Construction
Type & style
- Home type: Apartment
- Property subtype: Apartment
Materials
- Brick
Community & HOA
HOA
- Amenities included: Concierge, Gym, Guest Suites, Indoor Pool, Rooftop Deck/Garden, Sauna
- Services included: Water Included, Building Insurance Included, Common Elements Included
- HOA fee: C$1,781 monthly
- HOA name: mtcc
Location
- Region: Toronto
Financial & listing details
- Annual tax amount: C$5,414
- Date on market: 6/18/2026
IRISE
IRISE
By pressing Contact Agent, you agree that the real estate professional identified above may call/text you about your search, which may involve use of automated means and pre-recorded/artificial voices. You don't need to consent as a condition of buying any property, goods, or services. Message/data rates may apply. You also agree to our Terms of Use. Zillow does not endorse any real estate professionals. We may share information about your recent and future site activity with your agent to help them understand what you're looking for in a home.
Price history
Price history is unavailable.
Public tax history
Tax history is unavailable.
Climate risks
Neighborhood: Church
Nearby schools
GreatSchools rating
No schools nearby
We couldn't find any schools near this home.
- C$--1 bd1 ba550 sqft155 Dalhousie St #PENTHOUSE 48, Toronto, ON M5B2P7Off Market
- C$4,0002 bd2 ba-- sqft155 Dalhousie St #523, Toronto, ON M5B2P7For Rent

- C$2,249,0002 bd3 ba-- sqft155 Dalhousie St #PENTHOUSE 1, Toronto, ON M5B2P7For Sale

- C$875,0003 bd2 ba-- sqft155 Dalhousie St W #508, Toronto, ON M5B2P7For Sale

- C$714,9992 bd1 ba-- sqft155 Dalhousie St #430, Toronto, ON M5B2P7For Sale
- C$399,0001 bd1 ba-- sqft155 Dalhousie St #538, Toronto, ON M5B2P7For Sale
- C$479,9001 bd1 ba-- sqft155 Dalhousie St #626, Toronto, ON M5B2P7For Sale
- C$1,380,0002 bd2 ba-- sqft155 Dalhousie St #801, Toronto, ON M5B2P7For Sale
Similar homes
- C$980,0003 bd2 ba-- sqft238 Simcoe St #3709, Toronto, ON M5T 0E2New Construction
 MLS ID #C13535720, JDL REALTY INC.. TRREB
 - C$619,0002 bd1 ba-- sqft155 Dalhousie St #422, Toronto, ON M5B 2P7For Sale
 MLS ID #C13511328, IRISE. TRREB
 - C$779,0003 bd2 ba-- sqft47 Mutual St #2502, Toronto, ON M5B 2A9For Sale
 MLS ID #C13113196, JDL REALTY INC.. TRREB
 - C$1,148,0004 bd2 ba-- sqft45 Charles St E #511, Toronto, ON M4Y 0B8For Sale
 MLS ID #C13580982, THE KEY MARKET INC.. TRREB
 - C$899,9002 bd2 ba-- sqftAura, Toronto, ON M5B 0A5For SaleMLS ID #C13215318, TRADEWORLD REALTY INC. TRREB
- C$899,0003 bd3 ba-- sqft55 Cooper St #7112, Toronto, ON M5E 0G1For SaleMLS ID #C13523938, BAY STREET GROUP INC.. TRREB
- C$999,9903 bd2 ba-- sqft209 Fort York Blvd #380, Toronto, ON M5V 4A1For SaleMLS ID #C13246104, HARVEST REALTY LTD.. TRREB
- C$970,0001 bd2 ba-- sqft1 Scott St #203, Toronto, ON M5E 1A1For SaleMLS ID #C13472130, INSIDER REALTY. TRREB
- C$925,0002 bd1 ba-- sqft88 Scott St #2007, Toronto, ON M5E 0A9For SaleMLS ID #C13474482, BSPOKE REALTY INC.. TRREB
- C$799,0003 bd2 ba-- sqftThe College Condominium at Spadina, Toronto, ON M5T 0C2For SaleMLS ID #C13557590, PROPERTY.CA INC.. TRREB
- C$959,9004 bd2 ba-- sqftGalleria On The Park, Toronto, ON M6H 0E3For SaleMLS ID #W13439862, PSR. TRREB
- C$968,0002 bd2 ba-- sqft6 Parkwood Ave #701, Toronto, ON M4V 0A3New ConstructionMLS ID #C13497808, HC REALTY GROUP INC.. TRREB
- C$531,0002 bd2 ba-- sqft319 Jarvis St #3207, Toronto, ON M5B 2C2New ConstructionMLS ID #C13550816, CMI REAL ESTATE INC.. TRREB
- C$1,250,0003 bd2 ba-- sqftThe Residences of 488 University Avenue, Toronto, ON M5G 0C1For SaleMLS ID #C13546234, PROPERTY.CA INC.. TRREB
- C$899,0002 bd2 ba-- sqft533 Richmond, Toronto, ON M5V 3Y1For SaleMLS ID #C13530312, REAL ESTATE HOMEWARD. TRREB
- C$880,0002 bd2 ba-- sqft1 Yorkville Ave #711, Toronto, ON M4WFor SaleMLS ID #C13414140, THE AGENCY. TRREB
- C$1,138,8883 bd2 ba-- sqft55 Mercer St #4102, Toronto, ON M5V 1H2For SaleMLS ID #C12893454, COMFREE. TRREB
- C$789,0003 bd2 ba-- sqft543 Richmond St W #408, Toronto, ON M5V 0W9New ConstructionMLS ID #C13087906, IRISE. TRREB
- C$720,0002 bd2 ba-- sqft5 Saint Joseph St #3905, Toronto, ON M4Y 0B6For SaleMLS ID #C13543688, RIFE REALTY. TRREB
- C$949,0002 bd2 ba-- sqft111 Saint Clair Ave W #607, Toronto, ON M4V 1N5For SaleMLS ID #C12764346, RE/MAX PREMIER INC.. TRREB
