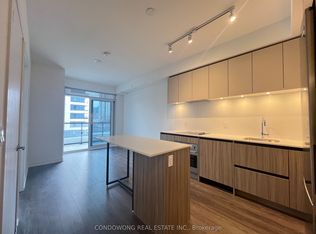
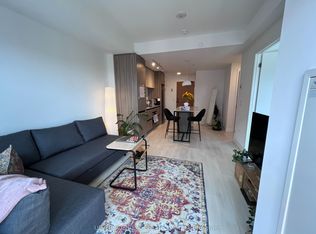
TOP-FLOOR LIVING AT ITS BEST | CORNER UNIT | SUN-FILLED | EXCEPTIONAL LAYOUT Rarely offered top-floor corner unit at The Beverley in Thornhill! One of the most desirable layouts in the building, this thoughtfully designed suite offers a highly functional floor plan that maximizes both space and comfort. Situated on a premium top floor, enjoy a stunning unobstructed terrace view-a rare feature that truly sets this unit apart. Bright and airy throughout, the suite is filled with natural light from large windows and features a spacious living area alongside a bright kitchen overlooking the terrace, making it perfect for both everyday living and entertaining. The split-bedroom design provides added privacy, with both bedrooms positioned away from the living area and kitchen, creating a comfortable and peaceful retreat. Offering 766 sq. ft. of interior living space plus a 130 sq. ft. private terrace, this home provides the perfect balance of indoor and outdoor living. Includes 1 parking space and 1 locker. Ideally located just minutes from Promenade Mall, Walmart, public transit, restaurants, parks, and Hwy 407. Residents enjoy access to luxury amenities including a fitness centre, sauna, hot tub, basketball court, party room, and more. This unit features over $8,000 in builder upgrades, including premium reverse-roll fabric blinds throughout. The living area is equipped with 3% openness solar shades, while the bedrooms feature blackout blinds for enhanced privacy and comfort. Additional upgrades include a capped ceiling electrical connection controlled by an existing wall switch for a future light fixture, upgraded bathroom finishes, a chrome hand shower with diverter, and an 18-inch grab bar in the bathroom for added convenience and accessibility. Exceptional value compared to competing units and strategically priced for today's market. High-demand top-floor corner units with unobstructed views are rarely available-don't miss this opportunity.
For sale
C$625,000
7950 Bathurst St #2503, Vaughan, ON L4J 0L4
2beds
2baths
Apartment
Built in ----
-- sqft lot
$-- Zestimate®
C$--/sqft
C$552/mo HOA
What's special
Stunning unobstructed terrace viewBright and airy throughoutLarge windowsComfortable and peaceful retreatUpgraded bathroom finishes
- 137 days
- 5
- 0
Zillow last checked:
Listing updated:
Listed by:
SKYLAND REALTY INC.
Source: TRREB,MLS®#: N13014832 Originating MLS®#: Toronto Regional Real Estate Board
Originating MLS®#: Toronto Regional Real Estate BoardFacts & features
Interior
Bedrooms & bathrooms
- Bedrooms: 2
- Bathrooms: 2
Bedroom
- Level: Flat
- Dimensions: 3.04 x 3.01
Bedroom 2
- Level: Flat
- Dimensions: 3.03 x 2.04
Foyer
- Level: Flat
- Dimensions: 0 x 0
Kitchen
- Level: Flat
- Dimensions: 4.96 x 3.54
Living room
- Level: Flat
- Dimensions: 3.09 x 2.99
Heating
- Forced Air, Gas
Cooling
- Central Air
Appliances
- Included: Trash Compactor
- Laundry: Ensuite
Features
- Storage Area Lockers, Wheelchair Access
- Flooring: Carpet Free
- Basement: None
- Has fireplace: No
Interior area
- Living area range: 700-799 null
Property
Parking
- Total spaces: 1
- Parking features: Garage Door Opener
- Has garage: Yes
Features
- Exterior features: Terrace Balcony
Details
- Parcel number: 300650569
Construction
Type & style
- Home type: Apartment
- Property subtype: Apartment
Materials
- Concrete
Community & HOA
HOA
- Services included: Heat Included, Common Elements Included, Building Insurance Included, Parking Included, Water Included
- HOA fee: C$552 monthly
- HOA name: YRACC
Location
- Region: Vaughan
Financial & listing details
- Annual tax amount: C$3,333
- Date on market: 4/17/2026
Price history
Price history is unavailable.
Public tax history
Tax history is unavailable.
Climate risks
Neighborhood: Thornhill
Nearby schools
GreatSchools rating
No schools nearby
We couldn't find any schools near this home.


Similar homes
- C$610,0002 bd2 ba-- sqft30 Upper Mall Way #3303, Vaughan, ON L4J 0L7For Sale
 MLS ID #N13642922, INTERNATIONAL REALTY FIRM, INC.. TRREB
 - C$665,0003 bd2 ba-- sqftThe Med Condos, Vaughan, ON L4K 0K2For Sale
 MLS ID #N13705220, HOMELIFE LANDMARK REALTY INC.. TRREB
 - C$650,0002 bd2 ba-- sqft950 Portage Pkwy #3006, Vaughan, ON L4K 0J7New Construction
 MLS ID #N13615300, LANDPOWER REAL ESTATE LTD.. TRREB
 - C$579,0002 bd2 ba-- sqftAbeja District 3, Vaughan, ON L4K 4G3New Construction
 MLS ID #N13490844, BIG CITY REALTY INC.. TRREB
