Custom-Built Executive Home In Prestigious Stonehaven Estates. This residence sits on a premium, oversized pie-shaped lot backing onto a mature tree line, offering exceptional privacy. Boasting 4,500+ sq ft of finished living space, the grand layout features a gourmet kitchen with built-in appliances and granite countertops, ideal for both everyday living and entertaining. A rare and highly functional design where all bedrooms are generously sized, with the primary retreat featuring an ensuite and an oversized Roman shower. The professionally finished basement with a separate entrance offers excellent versatility, complete with a wet bar, built-in wall units, a games and entertainment area, and a 5th bedroom with a semi-ensuite bath. Outdoor Kitchen With Sink, Pergola With Hot Tub, B/I Bar And Garden Cabana*3,150 Sq. Feet (Per Builder Plan) Plus Professionally Finished Basement* Unbeatable location surrounded by parks and steps to top-rated schools and the Magna Centre. Minutes to Hwy 404, T&T Supermarket, and a wide selection of shopping and dining options.A rare opportunity combining prestigious living, functional design, and everyday convenience in one of Newmarket's most sought-after communities.
For sale
C$1,628,000
922 Best Cir, Newmarket, ON L3X 2H8
5beds
5baths
Single Family Residence
Built in ----
5,704 Square Feet Lot
$-- Zestimate®
C$--/sqft
C$-- HOA
What's special
Premium oversized pie-shaped lotExceptional privacyGrand layoutWet barBuilt-in wall unitsGames and entertainment areaOutdoor kitchen with sink
- 72 days |
- 5 |
- 0 |
Zillow last checked:
Listing updated:
Listed by:
EVERLAND REALTY INC.
Source: TRREB,MLS®#: N13137150 Originating MLS®#: Toronto Regional Real Estate Board
Originating MLS®#: Toronto Regional Real Estate BoardFacts & features
Interior
Bedrooms & bathrooms
- Bedrooms: 5
- Bathrooms: 5
Primary bedroom
- Level: Second
- Dimensions: 22.08 x 13.42
Bedroom 2
- Level: Second
- Dimensions: 11.98 x 10.83
Bedroom 3
- Level: Second
- Dimensions: 13.91 x 12.07
Bedroom 4
- Level: Second
- Dimensions: 17.91 x 11.94
Bedroom 5
- Level: Basement
- Dimensions: 13.94 x 10.4
Breakfast
- Level: Ground
- Dimensions: 19.69 x 13.55
Dining room
- Level: Ground
- Dimensions: 13.39 x 12.14
Family room
- Level: Ground
- Dimensions: 16.8 x 10.66
Game room
- Level: Basement
- Dimensions: 31.59 x 13.12
Kitchen
- Level: Ground
- Dimensions: 19.69 x 13.55
Living room
- Description: Living Room
- Level: Ground
- Area: 20.45 Square Meters
- Area source: Other
- Dimensions: 5.05 x 4.05
Office
- Level: Ground
- Dimensions: 10.99 x 9.42
Heating
- Forced Air, Gas
Cooling
- Central Air
Appliances
- Included: Water Softener
Features
- Storage, Central Vacuum
- Basement: Finished,Separate Entrance
- Has fireplace: Yes
- Fireplace features: Family Room, Natural Gas, Electric
Interior area
- Living area range: 3000-3500 null
Property
Parking
- Total spaces: 6
- Parking features: Private Double
- Has attached garage: Yes
Features
- Stories: 2
- Patio & porch: Deck
- Exterior features: Lawn Sprinkler System
- Pool features: None
- Has spa: Yes
- Spa features: Hot Tub
Lot
- Size: 5,704 Square Feet
- Features: Irregular Lot, Fenced Yard, Park, Public Transit, School, Wooded/Treed
Details
- Additional structures: Garden Shed
- Parcel number: 036231891
Construction
Type & style
- Home type: SingleFamily
- Property subtype: Single Family Residence
Materials
- Brick, Stone
- Foundation: Concrete
- Roof: Asphalt Shingle
Utilities & green energy
- Sewer: Sewer
Community & HOA
Location
- Region: Newmarket
Financial & listing details
- Annual tax amount: C$7,962
- Date on market: 5/15/2026
EVERLAND REALTY INC.
EVERLAND REALTY INC.
By pressing Contact Agent, you agree that the real estate professional identified above may call/text you about your search, which may involve use of automated means and pre-recorded/artificial voices. You don't need to consent as a condition of buying any property, goods, or services. Message/data rates may apply. You also agree to our Terms of Use. Zillow does not endorse any real estate professionals. We may share information about your recent and future site activity with your agent to help them understand what you're looking for in a home.
Price history
Price history is unavailable.
Public tax history
Tax history is unavailable.
Climate risks
Neighborhood: L3X
Nearby schools
GreatSchools rating
No schools nearby
We couldn't find any schools near this home.
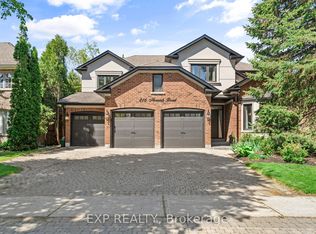
- C$2,150,0007 bd5 ba-- sqft816 Norwick Rd, Newmarket, ON L3X1K8For Sale
- C$1,698,8008 bd5 ba-- sqft898 Stonehaven Ave, Newmarket, ON L3X1K7For Sale

- C$1,7001 bd1 ba-- sqft798 Hilton Blvd, Newmarket, ON L3X2H6For Rent
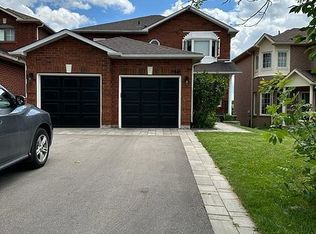
- C$3,8505 bd4 ba-- sqft813 Stonehaven Ave, Newmarket, ON L3X2K3For Rent

- C$2,195,0005 bd4 ba-- sqft653 Exceller Cir, Newmarket, ON L3X1P6For Sale
- C$2,180,0004 bd4 ba-- sqft953 Damascus Ct, Newmarket, ON L3X1L2For Sale
- C$1,955-- bd1 ba-- sqft974 Creebridge Cres, Newmarket, ON L3X1P1For Rent
- C$888,0004 bd3 ba-- sqft821 Pucks Pl, Newmarket, ON L3X2K3For Sale
Similar homes
- C$1,538,0006 bd6 ba-- sqft753 College Manor Dr, Newmarket, ON L3Y 8G6For Sale
 MLS ID #N13599092, BAY STREET INTEGRITY REALTY INC.. TRREB
 - C$1,925,0006 bd4 ba-- sqft709 Highland Blade Rd, Newmarket, ON L3X 1P3For Sale
 MLS ID #N13168128, ROYAL LEPAGE PEACELAND REALTY. TRREB
 - C$2,020,0005 bd5 ba-- sqft959 Lockwood Cir, Newmarket, ON L3X 1M1For Sale
 MLS ID #N13519304, KW Living Realty. TRREB
 - C$2,149,0005 bd4 ba-- sqft888 Cresta Rider Pl, Newmarket, ON L3X 1L5For Sale
 MLS ID #N13205564, SAGE REAL ESTATE LIMITED. TRREB
 - C$1,222,0004 bd3 ba-- sqft338 McBride Cres, Newmarket, ON L3X 2W3For SaleMLS ID #N13596736, RE/MAX WEST REALTY INC.. TRREB
- C$1,298,0005 bd4 ba-- sqft599 Sandford St, Newmarket, ON L3X 1T4For SaleMLS ID #N13413630, CENTURY 21 REGAL REALTY INC.. TRREB
- C$2,180,0005 bd6 ba-- sqft725 Exceller Cir, Newmarket, ON L3X 1P4For SaleMLS ID #N13038956, ROYAL LEPAGE GOLDEN RIDGE REALTY. TRREB
- C$1,299,0004 bd3 ba-- sqft310 Chambers Cres, Newmarket, ON L3X 1T2For SaleMLS ID #N13143832, CENTURY 21 HERITAGE GROUP LTD.. TRREB
- C$1,799,0005 bd3 ba-- sqft20 Blackforest Dr, Richmond Hill, ON L4E 2P5For SaleMLS ID #N13571420, NU STREAM REALTY (TORONTO) INC.. TRREB
- C$1,295,0005 bd4 ba-- sqft120 Bothwell Cres, Newmarket, ON L3X 2K5For SaleMLS ID #N13515560, CAPITAL NORTH REALTY CORPORATION. TRREB
- C$1,658,0005 bd6 ba-- sqft16 Valleyview Rd, Markham, ON L3T 6X5For SaleMLS ID #N13600980, REMAX YOUR COMMUNITY REALTY. TRREB
- C$2,200,0004 bd5 ba-- sqft646 Brooker Rdg, Newmarket, ON L3X 1V7For SaleMLS ID #N13419298, ROYAL LEPAGE RCR REALTY. TRREB
- C$1,499,0004 bd3 ba-- sqft63 Deerglen Ter, Aurora, ON L4G 6Y2For SaleMLS ID #N13528700, ROYAL LEPAGE REAL ESTATE SERVICES LTD.. TRREB
- C$1,439,0004 bd4 ba-- sqft406 Hewitt Cir, Newmarket, ON L3X 2L8For SaleMLS ID #N12913216, ROYAL LEPAGE SIGNATURE REALTY. TRREB
- C$1,749,0004 bd3 ba-- sqft10 Hawthorne Ln, Aurora, ON L4G 3K7For SaleMLS ID #N13094088, KELLER WILLIAMS REALTY CENTRES. TRREB
- C$1,275,0005 bd4 ba-- sqft204 Crossland Gate, Newmarket, ON L3X 1A8For SaleMLS ID #N13219596, KELLER WILLIAMS REALTY CENTRES. TRREB
- C$1,399,0005 bd4 ba-- sqft169 Delayne Dr, Aurora, ON L4G 5B7For SaleMLS ID #N13533686, CENTURY 21 HERITAGE GROUP LTD.. TRREB
- C$1,685,0005 bd5 ba-- sqft31 Routledge Dr, Richmond Hill, ON L4E 0C4For SaleMLS ID #N13532720, GRAND VISTA REALTY INC.. TRREB
- C$1,799,0005 bd5 ba-- sqft244 Frederick Curran Ln, Newmarket, ON L3X 0B9For SaleMLS ID #N13000658, ROYAL LEPAGE TERREQUITY REALTY. TRREB
- C$1,379,0005 bd4 ba-- sqft4 Milgate Pl, Aurora, ON L4G 5R2For SaleMLS ID #N13526836, FOREST HILL REAL ESTATE INC.. TRREB
