Welcome to this rarely seen luxurious 3 bedroom & 4 washrooms multi-level townhome located at the most desirable Bayview Village community. This bright & spacious townhome, total 1995 sq ft (1,555 sq ft living space plus 30 square feet balcony and 410 sq ft terrace), featuring 10' ceilings on the ground flr, 9' ceilings on 2nd & 3rd flrs w/floor-to-ceiling windows throughout & 2 parking spaces & 1 locker. Stepping into the foyer, you will be impressed by the modern & sleek kitchen w/granite countertop, all stainless-steel appliances with ample storage spaces; open concept living & dining rms w/flr to ceiling windows looking over the front garden. Going upstairs to the 2nd flr, you will enjoy the two sun-kissed bedrooms, both w/its own en-suite washroom & a spacious laundry rm. Primary bdrm has his & her double mirror dr closets. On the 3rd flr, you will see the 3rd bdrm w/a walk-in closet, 3 pc washroom & flr to ceiling windows make you indulge in the natural sunlight all day long. The most surprisingly feature on the 3rd flr is that you have a private rooftop terrace w/a gas BBQ hookup. Just imagine what a beautiful scenery when your family get together having barbecue or enjoying the sunrise or the sunset there. This home has lots of upgrades which make your life more enjoyable including new laminate flr on the ground flr (2026), newly painted throughout (2026). All the roller blinds are electric powered for remote control. Townhome direct access to the garage. The resort-style amenities include: gym, sauna, hot tubs, 2 guest suites, party room, 24 hr Concierge, ample visitor parking. Located in Bayview Village, you're just minutes from Bayview Village Shopping Centre, parks, top rated school, restaurant, IKEA, Leslie & Bessarion subway stations, GO Station & North York General Hospital. Quick Access to 401/404. Playground, soccer fields & tennis courts at your dr. This townhome brings everything into your urban Luxury lifestyle. Just move in & enjoy.
For sale
C$988,000
121 McMahon Dr #Townhouse 12, Toronto, ON M2K 0C1
3beds
4baths
Townhouse
Built in ----
-- sqft lot
$-- Zestimate®
C$--/sqft
C$1,171/mo HOA
What's special
Bright and spacious townhomeFloor-to-ceiling windows throughout
- 112 days |
- 21 |
- 0 |
Zillow last checked:
Listing updated:
Listed by:
HARVEY KALLES REAL ESTATE LTD.
Source: TRREB,MLS®#: C13055134 Originating MLS®#: Toronto Regional Real Estate Board
Originating MLS®#: Toronto Regional Real Estate BoardFacts & features
Interior
Bedrooms & bathrooms
- Bedrooms: 3
- Bathrooms: 4
Primary bedroom
- Level: Second
- Dimensions: 3.57 x 6.46
Bedroom 2
- Level: Second
- Dimensions: 3.02 x 3.57
Bedroom 3
- Level: Third
- Dimensions: 2.99 x 5.58
Dining room
- Level: Ground
- Dimensions: 3.87 x 7.74
Foyer
- Level: Ground
- Dimensions: 1.86 x 2.1
Kitchen
- Level: Ground
- Dimensions: 4.72 x 2.5
Laundry
- Level: Second
- Dimensions: 1.74 x 2.43
Living room
- Level: Ground
- Dimensions: 3.87 x 7.74
Heating
- Forced Air, Gas
Cooling
- Central Air
Appliances
- Laundry: Ensuite
Features
- Flooring: Carpet Free
- Basement: None
- Has fireplace: No
Interior area
- Living area range: 1400-1599 null
Property
Parking
- Total spaces: 2
- Parking features: Underground
- Has garage: Yes
Accessibility
- Accessibility features: Open Floor Plan
Features
- Stories: 3
- Exterior features: Terrace Balcony
- Has view: Yes
- View description: Garden
Lot
- Features: Hospital, Library, Park, Place Of Worship, Public Transit, School
Details
- Parcel number: 764270011
Construction
Type & style
- Home type: Townhouse
- Property subtype: Townhouse
Materials
- Concrete
Community & HOA
Community
- Security: Security Guard
HOA
- Amenities included: BBQs Allowed, Concierge, Gym, Party Room/Meeting Room, Rooftop Deck/Garden, Visitor Parking
- Services included: Heat Included, Water Included, CAC Included, Common Elements Included, Building Insurance Included, Parking Included
- HOA fee: C$1,171 monthly
- HOA name: TSCC
Location
- Region: Toronto
Financial & listing details
- Annual tax amount: C$5,328
- Date on market: 4/28/2026
Price history
Price history is unavailable.
Public tax history
Tax history is unavailable.
Climate risks
Neighborhood: Bayview Village
Nearby schools
GreatSchools rating
No schools nearby
We couldn't find any schools near this home.
- C$548,8002 bd1 ba-- sqft121 McMahon Dr #2010, Toronto, ON M2K0C1For Sale
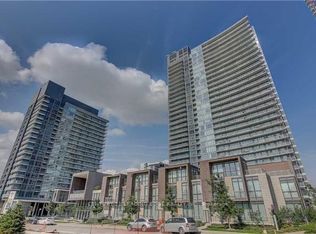
- C$2,4502 bd1 ba-- sqft121 McMahon Dr #2510, Toronto, ON M2K0C1For Rent

- C$878,0002 bd3 ba-- sqft121 McMahon Dr #TOWNHOUSE 7, Toronto, ON M2K0C1For Sale

- C$449,0002 bd1 ba-- sqft121 McMahon Dr #3102, Toronto, ON M2K0C1For Sale
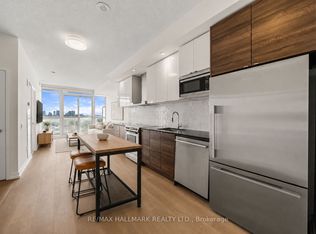
- C$799,0003 bd2 ba-- sqft121 McMahon Dr #3609, Toronto, ON M2K0C1For Sale
- C$718,0002 bd2 ba-- sqft121 McMahon Dr UNIT 2608, Toronto, ON M2K0C1For Sale
- C$650,0002 bd2 ba-- sqft121 McMahon Dr #3208, Toronto, ON M2K0C1For Sale
- C$3,0003 bd2 ba-- sqft121 McMahon Dr #1717, Toronto, ON M2K0C1For Rent
Similar homes
- C$1,250,0003 bd3 ba-- sqft27 McMahon Dr #Penthouse 3302, Toronto, ON M2K 0J2For Sale
 MLS ID #C13662080, PROMPTON REAL ESTATE SERVICES CORP.. TRREB
 - C$820,0003 bd3 ba-- sqft64 Turtle Island Rd, Toronto, ON M6A 0G2For Sale
 MLS ID #C13687350, RE/MAX REALTRON REALTY INC.. TRREB
 - C$999,0006 bd6 ba-- sqft49 Frederick Tisdale Dr, Toronto, ON M3K 0C4For Sale
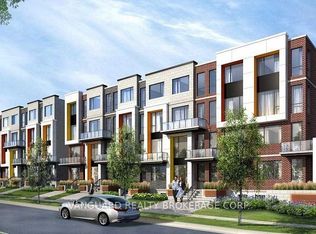 MLS ID #W13616278, VANGUARD REALTY BROKERAGE CORP.. TRREB
 - C$1,088,0003 bd1 ba-- sqft233 Robina Ave, Toronto, ON M6C 3Y9For Sale
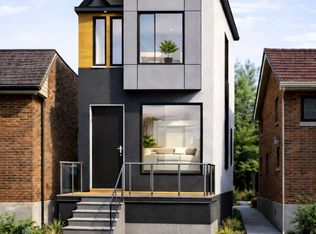 MLS ID #C13689574, RE/MAX REALTRON ELI BAKHTIARI TEAM REALTY. TRREB
 - C$888,0003 bd2 ba-- sqft1150 Briar Hill Ave #303, Toronto, ON M6B 0A9For SaleMLS ID #W13645674, RE/MAX WEST REALTY INC.. TRREB
- C$999,0003 bd2 ba-- sqft176 Clonmore Dr #14, Toronto, ON M1N 0B9For SaleMLS ID #E12723812, SINCLAIR, ALLISTER JOHN . TRREB
- C$999,9903 bd3 ba-- sqft7 Robert Eaton Ave, Markham, ON L3S 0G3For SaleMLS ID #N13610554, DAWE, OXANA . TRREB
- C$1,015,9904 bd3 ba-- sqft115 Robert Eaton Ave, Markham, ON L3S 0G2For SaleMLS ID #N13610564, DAWE, OXANA . TRREB
- C$755,9503 bd3 ba-- sqft861 Sheppard Ave W #61, Blkb Toronto, ON M3H 0E9New ConstructionMLS ID #C13497766, HOMELIFE/MIRACLE REALTY LTD. TRREB
- C$999,9003 bd3 ba-- sqft1 Hartman Ave #5, Vaughan, ON L4L 1R6For SaleMLS ID #N13614670, FOREST HILL REAL ESTATE INC.. TRREB
- C$909,9903 bd3 ba-- sqft138 Mumbai Dr, Markham, ON L3S 0G5New ConstructionMLS ID #N13521222, ENGEL & VOLKERS TORONTO CITY. TRREB
- C$909,9903 bd3 ba-- sqft136 Mumbai Dr, Markham, ON L3S 0G5New ConstructionMLS ID #N13521210, ENGEL & VOLKERS TORONTO CITY. TRREB
- C$849,0003 bd2 ba-- sqft180 Clonmore Dr #9, Toronto, ON M1N 0B9For SaleMLS ID #E12731922, RE/MAX HALLMARK REALTY LTD.. TRREB
- C$899,8002 bd2 ba-- sqft55 Stewart St Unit 104, Toronto, ON M5V 2V1For SaleMLS ID #C13550790, HOMELIFE/ROMANO REALTY LTD.. TRREB
- C$1,395,0003 bd3 ba-- sqft222 Broadway Ave, Toronto, ON M4P 1V9For SaleMLS ID #C13667222, RE/MAX HALLMARK REALTY LTD.. TRREB
- C$499,9993 bd1 ba-- sqft1359 Neilson Rd #59, Toronto, ON M1B 0C6For SaleMLS ID #E13684050, HOMELIFE SILVERCITY REALTY INC.. TRREB
- C$899,9003 bd3 ba-- sqft9 Oscar Steeper Ln, Markham, ON L6C 3L7For SaleMLS ID #N13475600, RE/MAX CROSSROADS REALTY INC.. TRREB
- C$999,9003 bd4 ba-- sqft160 Little Creek Rd #3, Mississauga, ON L5R 0E9For SaleMLS ID #W13637468, ROYAL LEPAGE CERTIFIED REALTY. TRREB
- C$990,0002 bd2 ba-- sqft130 River St #203, Toronto, ON M5A 0R8For SaleMLS ID #C12294907, iCloud Realty Ltd.. TRREB
- C$1,025,0004 bd4 ba-- sqft3910 Major Mackenzie Dr, Vaughan, ON L4H 4R2For SaleMLS ID #N13523748, YOUR HOME SOLD GUARANTEED REALTY INTERCITY PLUS INC.. TRREB
