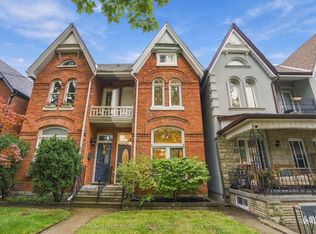
**Great Opportunity for Builders, Investors, or First-Time Home Buyers to Create Their Dream Home!** This property offers endless possibilities-renovate, redesign, or build new in prime **Oakwood Village, north of St. Clair**. Surrounded by beautiful, cohesive architecture, this sought-after neighbourhood offers excellent long-term potential.Enjoy a welcoming community just steps to **Wychwood Barns, Farmers' Market, parks, excellent schools, public transit, restaurants, and Corso Italia**, with its vibrant food, culture, and music.**Excellent Development Potential:** A permit has been obtained for a **two-storey, three-bedroom home**, along with approval to **increase the basement height**. Buyers are advised to conduct their own due diligence regarding the existing permits, zoning, renovation/redevelopment potential, and all applicable municipal requirements.The existing home requires substantial renovation and may also be suitable for redevelopment or rebuilding. Property is being sold in its current condition on an **"as-is, where-is" basis**.**Front Pad Parking - Annual Fee: $301.63.** Virtually Designed Image - For Illustration Purposes Only.
For sale
C$1,088,000
233 Robina Ave, Toronto, ON M6C 3Y9
0beds
0baths
Single Family Residence
Built in ----
1,714 Square Feet Lot
$-- Zestimate®
C$--/sqft
C$-- HOA
What's special
Front pad parking
- 62 days
- 8
- 0
Zillow last checked:
Listing updated:
Listed by:
RE/MAX REALTRON ELI BAKHTIARI TEAM REALTY
Source: TRREB,MLS®#: C13689574 Originating MLS®#: Toronto Regional Real Estate Board
Originating MLS®#: Toronto Regional Real Estate BoardFacts & features
Interior
Bedrooms & bathrooms
- Bedrooms: 0
- Bathrooms: 0
Heating
- Forced Air, Gas
Cooling
- Central Air
Features
- Other
- Basement: Other
- Has fireplace: No
Interior area
- Living area range: 700-1100 null
Property
Parking
- Total spaces: 1
- Parking features: Front Yard Parking
Features
- Stories: 2
- Pool features: None
Lot
- Size: 1,714 Square Feet
Details
- Parcel number: 104560469
Construction
Type & style
- Home type: SingleFamily
- Property subtype: Single Family Residence
Materials
- Brick, Wood
- Foundation: Concrete
- Roof: Shingle
Utilities & green energy
- Sewer: Sewer
Community & HOA
Location
- Region: Toronto
Financial & listing details
- Annual tax amount: C$4,751
- Date on market: 8/18/2026
Price history
Price history is unavailable.
Public tax history
Tax history is unavailable.
Climate risks
Neighborhood: Oakwood
Nearby schools
GreatSchools rating
No schools nearby
We couldn't find any schools near this home.


Similar homes
- C$999,0003 bd3 ba-- sqft26 Fairbank Ave, Toronto, ON M6E 3Y4For Sale
 MLS ID #W13876080, ROYAL LEPAGE SIGNATURE REALTY. TRREB
 - C$1,449,0003 bd4 ba-- sqft609 A Harvie Ave, Toronto, ON M6E 4M3For Sale
 MLS ID #W14099502, HARVEY KALLES REAL ESTATE LTD.. TRREB
 - C$1,288,0003 bd2 ba-- sqft80 Laws St, Toronto, ON M6P 2Y7For Sale
 MLS ID #W14094388, RE/MAX PROFESSIONALS SIDOROVA INWOOD REALTY. TRREB
 - C$949,0003 bd2 ba-- sqft8 Tilden Cres, Toronto, ON M9P 1V5For Sale
 MLS ID #W14083088, KELLER WILLIAMS REFERRED URBAN REALTY. TRREB
