Welcome to The Conservatory Building, Spacious 2-bedroom, 2-bathroom unit on the main floor with north-east exposure. Approx 1745 SqFt, Includes 2 parking spots and a locker. This unit offers great potential but needs TLC perfect opportunity for renovators or investors looking to customize and add value. Don't miss out on this fantastic project! **All Inclusive Maintenance Fees including internet, basic cable and home phone** Great Amenities - indoor pool & hot tub, party room, squash court, guest suites, exercise facilities & sauna. Steps to community center, shops, park, synagogue, and transportation.
For sale
C$799,000
333 Clark Ave W Suite 103, Vaughan, ON L4J 7K4
3beds
2baths
Apartment
Built in ----
-- sqft lot
$-- Zestimate®
C$--/sqft
C$1,690/mo HOA
What's special
- 9 days |
- 8 |
- 0 |
Zillow last checked:
Listing updated:
Listed by:
PAUL ZAMMIT REAL ESTATE LTD.
Source: TRREB,MLS®#: N13628504 Originating MLS®#: Toronto Regional Real Estate Board
Originating MLS®#: Toronto Regional Real Estate BoardFacts & features
Interior
Bedrooms & bathrooms
- Bedrooms: 3
- Bathrooms: 2
Primary bedroom
- Description: Primary Bedroom
- Level: Main
- Area: 22.63 Square Meters
- Area source: Other
- Dimensions: 6.41 x 3.53
Bedroom
- Description: Bedroom
- Level: Main
- Area: 15.05 Square Meters
- Area source: Other
- Dimensions: 4.30 x 3.50
Dining room
- Description: Dining Room
- Level: Main
- Area: 14.22 Square Meters
- Area source: Other
- Dimensions: 3.96 x 3.59
Kitchen
- Description: Kitchen
- Level: Main
- Area: 16.35 Square Meters
- Area source: Other
- Dimensions: 6.41 x 2.55
Living room
- Description: Living Room
- Level: Main
- Area: 24.42 Square Meters
- Area source: Other
- Dimensions: 6.71 x 3.64
Other
- Description: Solarium
- Level: Main
- Area: 10.41 Square Meters
- Area source: Other
- Dimensions: 3.64 x 2.86
Heating
- Forced Air, Gas
Cooling
- Central Air
Appliances
- Laundry: In-Suite Laundry
Features
- None
- Basement: None
- Has fireplace: No
Interior area
- Living area range: 1600-1799 null
Property
Parking
- Total spaces: 2
- Parking features: Underground
- Has attached garage: Yes
Features
- Exterior features: Open Balcony
Details
- Parcel number: 291650518
Construction
Type & style
- Home type: Apartment
- Property subtype: Apartment
- Attached to another structure: Yes
Materials
- Concrete
Community & HOA
HOA
- Amenities included: Indoor Pool, Recreation Room, Exercise Room, Sauna
- Services included: Cable TV Included, CAC Included, Common Elements Included, Heat Included, Hydro Included, Building Insurance Included, Parking Included, Water Included
- HOA fee: C$1,690 monthly
- HOA name: YTCC
Location
- Region: Vaughan
Financial & listing details
- Annual tax amount: C$5,026
- Date on market: 8/1/2026
P
PAUL ZAMMIT REAL ESTATE LTD.
By pressing Contact Agent, you agree that the real estate professional identified above may call/text you about your search, which may involve use of automated means and pre-recorded/artificial voices. You don't need to consent as a condition of buying any property, goods, or services. Message/data rates may apply. You also agree to our Terms of Use. Zillow does not endorse any real estate professionals. We may share information about your recent and future site activity with your agent to help them understand what you're looking for in a home.
Price history
Price history is unavailable.
Public tax history
Tax history is unavailable.
Climate risks
Neighborhood: Thornhill
Nearby schools
GreatSchools rating
No schools nearby
We couldn't find any schools near this home.
- C$888,0002 bd2 ba-- sqft333 Clark Ave W #106, Vaughan, ON L4J7K4For Sale

- C$679,0003 bd2 ba-- sqft343 Clark Ave W #506, Vaughan, ON L4J7K5For Sale
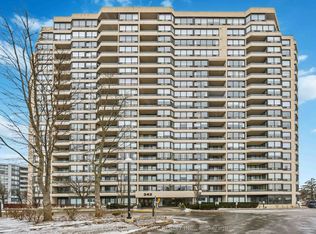
- C$999,0004 bd3 ba-- sqft41 Jonathan Gate, Vaughan, ON L4J5K4For Sale
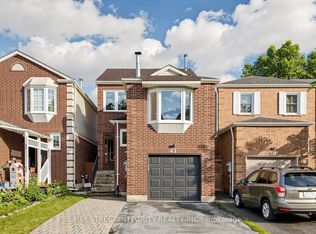
- C$--3 bd4 ba-- sqft212 Winding Ln, Vaughan, ON L4J5J6Off Market
- C$1,499,0004 bd3 ba-- sqft103 Heatherton Way, Vaughan, ON L4J3E7For Sale
- C$1,8002 bd1 ba-- sqft149 Heatherton Way, Vaughan, ON L4J3E8For Rent
- C$1,599,9005 bd4 ba-- sqft19 Jessica Gdns, Vaughan, ON L4J3G1For Sale
- C$4,4006 bd4 ba-- sqft73 Jessica Gdns, Vaughan, ON L4J3G1For Rent
Similar homes
- C$679,0003 bd2 ba-- sqftThe Gazebo of Thornhill, Markham, ON L3T 4V9For Sale
 MLS ID #N13635428, FOREST HILL REAL ESTATE INC.. TRREB
 - C$808,0003 bd2 ba-- sqftClaridges Condominiums, Toronto, ON M2K 3C6For Sale
 MLS ID #C13621282, HOMELIFE/FUTURE REALTY INC.. TRREB
 - C$764,0002 bd2 ba-- sqft2502 Rutherford Rd #111, Vaughan, ON L4K 5N6For Sale
 MLS ID #N13639846, RE/MAX NOBLECORP REAL ESTATE. TRREB
 - C$1,148,0002 bd2 ba-- sqft100 Promenade Cir #806, Vaughan, ON L4J 7W7For Sale
 MLS ID #N13647320, SUTTON GROUP-ADMIRAL REALTY INC.. TRREB
 - C$799,0003 bd2 ba-- sqft188 Doris Ave #803, Toronto, ON M2N 6Z5For SaleMLS ID #C13094798, RE/MAX REALTRON REALTY INC.. TRREB
- C$599,0003 bd2 ba-- sqftBayview Place, Richmond Hill, ON L4B 3J7For SaleMLS ID #N13650980, REMAX YOUR COMMUNITY REALTY. TRREB
- C$599,0003 bd2 ba-- sqftPlatinum Condos, Toronto, ON M2N 7L8For SaleMLS ID #C13649338, ROYAL LEPAGE TERREQUITY REALTY. TRREB
- C$699,0003 bd2 ba-- sqft7811 Yonge St #701, Markham, ON L3T 4S3For SaleMLS ID #N13212088, PAUL ZAMMIT REAL ESTATE LTD.. TRREB
- C$824,9004 bd2 ba-- sqft23 Lorraine Dr #1706, Toronto, ON M2N 6Z6For SaleMLS ID #C13222676, SUTTON GROUP-ASSOCIATES REALTY INC.. TRREB
- C$839,0003 bd2 ba-- sqftTHE MARQUIS, Toronto, ON M2N 7E5For SaleMLS ID #C13435652, RIGHT AT HOME REALTY INC.. TRREB
- C$749,9002 bd2 ba-- sqft7805 Bayview Ave #413, Markham, ON L3T 7N1For SaleMLS ID #N13233566, CENTURY 21 PEOPLE`S CHOICE REALTY INC.. TRREB
- C$828,0002 bd2 ba-- sqftLandmark, Markham, ON L3T 7N2For SaleMLS ID #N13003738, PAUL ZAMMIT REAL ESTATE LTD.. TRREB
- C$593,9993 bd2 ba-- sqft1131 Steeles Ave W #407, Toronto, ON M2R 3W8For SaleMLS ID #C13581704, RE/MAX REALTRON REALTY INC.. TRREB
- C$570,0002 bd2 ba-- sqft1 Emerald Ln #704, Vaughan, ON L4J 8N2For SaleMLS ID #N13484496, SUTTON GROUP-ADMIRAL REALTY INC.. TRREB
- C$599,9002 bd2 ba-- sqftThornhill Summit Condominium, Markham, ON L3T 4S3For SaleMLS ID #N13427478, REALTY EXECUTIVES PRIORITY ONE LIMITED. TRREB
- C$634,9002 bd2 ba-- sqftVilla Giardino, Vaughan, ON L4K 5N7For SaleMLS ID #N13626868, RE/MAX HALLMARK YORK GROUP REALTY LTD.. TRREB
- C$725,0002 bd2 ba-- sqft3 Ellesmere St #215, Richmond Hill, ON L4B 4N2For SaleMLS ID #N13020226, RE/MAX HALLMARK REALTY LTD.. TRREB
- C$628,0003 bd2 ba-- sqft40 Baif Blvd #406, Richmond Hill, ON L4C 5M9For SaleMLS ID #N13571352, CENTURY 21 HERITAGE GROUP LTD.. TRREB
- C$749,9002 bd2 ba-- sqft25 Baker Hill Blvd #610, Whitchurch Stouffville, ON L4A 4R5For SaleMLS ID #N13641428, Your Home Sold Guaranteed Realty Imperium. TRREB
- C$678,8803 bd2 ba-- sqftRodeo Walk, Toronto, ON M2N 6N3For SaleMLS ID #C13023720, SUTTON GROUP-ADMIRAL REALTY INC.. TRREB
