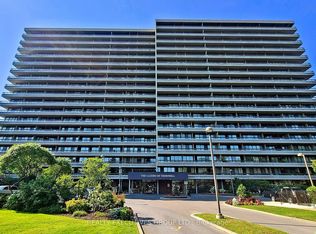
Occupying a desirable corner position within Gazebo, this beautifully appointed residence offers approximately 1,228 sq. ft. of thoughtfully designed living space, complemented by an extraordinary 460 sq. ft. wraparound balcony with north and east exposures. Expansive principal rooms, abundant natural light, and timeless finishes create a home that offers the comfort and proportions of a traditional residence while embracing the ease of condominium living. Designed for both entertaining and everyday enjoyment, the spacious living and dining areas flow effortlessly onto the impressive balcony through walkouts from both the living room and primary bedroom, creating a seamless indoor-outdoor lifestyle rarely found in condominium living. The thoughtfully designed kitchen integrates beautifully with the principal living spaces and is enhanced by custom millwork, smooth ceilings, Lutron lighting controls, quality appliances, and carefully selected finishes. A custom-built den with integrated cabinetry, generous storage, ambient lighting, and a dedicated workspace offers exceptional flexibility as a private office, library, or reading room. Thoughtful upgrades continue throughout the residence, including an elegant electric fireplace, custom mirrored closet organizers, a built-in dining buffet with mirrored feature wall, heated flooring in the primary ensuite, a soaking tub in the second bathroom, hardwood/porcelain flooring, a secondary refrigerator, and an upgraded pick proof entry system. One underground parking space and a private ensuite locker complete this exceptional offering. Residents enjoy an outstanding collection of amenities, including an indoor pool, fitness centre, squash court, tennis and pickleball court, library, workshop, billiards lounge, party rooms, and golf practice area. Ideally situated along the Yonge Street corridor, shopping, dining, parks, and transit are all just moments away.
For sale
C$679,000
8111 Yonge St #1209, Markham, ON L3T 4V9
3beds
2baths
Apartment
Built in ----
-- sqft lot
$-- Zestimate®
C$--/sqft
C$1,273/mo HOA
What's special
Desirable corner positionExpansive principal roomsAbundant natural lightTimeless finishesThoughtfully designed kitchenCustom millworkSmooth ceilings
- 6 hours |
- 2 |
- 0 |
Zillow last checked:
Listing updated:
Listed by:
FOREST HILL REAL ESTATE INC.
Source: TRREB,MLS®#: N13635428 Originating MLS®#: Toronto Regional Real Estate Board
Originating MLS®#: Toronto Regional Real Estate BoardFacts & features
Interior
Bedrooms & bathrooms
- Bedrooms: 3
- Bathrooms: 2
Primary bedroom
- Level: Flat
- Dimensions: 4.62 x 3.33
Bedroom 2
- Level: Flat
- Dimensions: 3.63 x 2.95
Bathroom
- Level: Flat
- Dimensions: 1 x 1
Bathroom
- Level: Flat
- Dimensions: 1 x 1
Den
- Level: Flat
- Dimensions: 3.63 x 1.68
Dining room
- Level: Flat
- Dimensions: 3.91 x 3.2
Foyer
- Level: Flat
- Dimensions: 25.51 x 1.27
Kitchen
- Level: Flat
- Dimensions: 4 x 2.55
Living room
- Level: Flat
- Dimensions: 5.31 x 4.27
Other
- Level: Flat
- Dimensions: 1.47 x 1.68
Heating
- Forced Air, Gas
Cooling
- Central Air
Appliances
- Laundry: In-Suite Laundry
Features
- None
- Basement: None
- Has fireplace: Yes
Interior area
- Living area range: 1200-1399 null
Property
Parking
- Total spaces: 1
- Parking features: Assigned
- Has garage: Yes
Features
- Exterior features: Open Balcony
Details
- Parcel number: 290420133
Construction
Type & style
- Home type: Apartment
- Property subtype: Apartment
Materials
- Brick
Community & HOA
HOA
- Amenities included: Elevator, Exercise Room, Gym, Indoor Pool, Tennis Court, Visitor Parking
- Services included: Heat Included, Hydro Included, Water Included, Cable TV Included, CAC Included, Common Elements Included, Building Insurance Included, Parking Included
- HOA fee: C$1,273 monthly
- HOA name: YCC
Location
- Region: Markham
Financial & listing details
- Annual tax amount: C$2,710
- Date on market: 8/4/2026
F
FOREST HILL REAL ESTATE INC.
By pressing Contact Agent, you agree that the real estate professional identified above may call/text you about your search, which may involve use of automated means and pre-recorded/artificial voices. You don't need to consent as a condition of buying any property, goods, or services. Message/data rates may apply. You also agree to our Terms of Use. Zillow does not endorse any real estate professionals. We may share information about your recent and future site activity with your agent to help them understand what you're looking for in a home.
Price history
Price history is unavailable.
Public tax history
Tax history is unavailable.
Climate risks
Neighborhood: Thornhill
Nearby schools
GreatSchools rating
No schools nearby
We couldn't find any schools near this home.
- C$3,6003 bd2 ba-- sqft8111 Yonge St #1010, Markham, ON L3T4V9For Rent

- C$599,0003 bd2 ba-- sqft8111 Yonge St #1403, Markham, ON L3T4V9For Sale
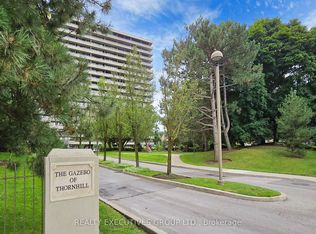
- C$599,9003 bd2 ba-- sqft8111 Yonge St #905, Markham, ON L3T4V9For Sale
- C$649,9003 bd2 ba-- sqft8111 Yonge St #206, Markham, ON L3T4V9For Sale

- C$---- bd-- ba-- sqft8111 Yonge St #102A, Markham, ON L3T4V9Off Market
- C$---- bd-- ba-- sqft8111 Yonge St UNIT 1707, Markham, ON L3T4V9Off Market
- C$---- bd-- ba-- sqft8111 Yonge St PENTHOUSE 8, Markham, ON L3T4V9Off Market
- C$---- bd-- ba-- sqft8111 Yonge St #1008, Markham, ON L3T4V9Off Market
Similar homes
- C$629,0003 bd2 ba-- sqft1 Royal Orchard Blvd #211, Markham, ON L3T 3C2For Sale
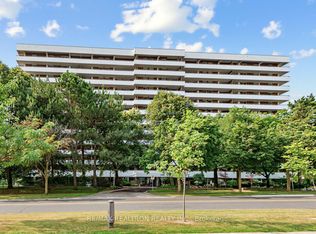 MLS ID #N13626680, RE/MAX REALTRON REALTY INC.. TRREB
 - C$799,0003 bd2 ba-- sqftLandmark of Thornhill, Markham, ON L3T 7N2For Sale
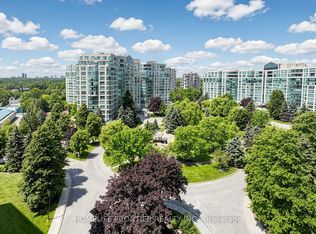 MLS ID #N13599602, HOMELIFE FRONTIER REALTY INC.. TRREB
 - C$749,0003 bd2 ba-- sqft7420 Bathurst St #812, Vaughan, ON L4J 6X4For Sale
 MLS ID #N13606846, RE/MAX REALTRON REALTY INC.. TRREB
 - C$599,9993 bd2 ba-- sqftTHE ARC CONDO, Toronto, ON M2K 0A3For Sale
 MLS ID #C13627472, SKYLETTE MARKETING REALTY INC.. TRREB
 - C$659,0003 bd2 ba-- sqft33 Weldrick Rd E #1011, Richmond Hill, ON L4C 8W4For SaleMLS ID #N13222118, CENTURY 21 LEADING EDGE REALTY INC.. TRREB
- C$749,0003 bd2 ba-- sqft1 Clark Ave #612, Vaughan, ON L4J 7Y6For SaleMLS ID #N13539414, REMAX YOUR COMMUNITY REALTY. TRREB
- C$659,0002 bd2 ba-- sqft399 S Park Rd #1102, Markham, ON L3T 7W6For SaleMLS ID #N13508602, RE/MAX HALLMARK REALTY LTD.. TRREB
- C$698,8882 bd2 ba-- sqftParade I, Toronto, ON M5V 4B3For SaleMLS ID #C13634226, RE/MAX REALTRON REALTY INC.. TRREB
- C$745,0003 bd2 ba-- sqft40 Baif Blvd #803, Richmond Hill, ON L4C 5M9For SaleMLS ID #N13557436, CENTURY 21 REGAL REALTY INC.. TRREB
- C$748,0003 bd2 ba-- sqft5418 Yonge St #812, Toronto, ON M2N 6X4For SaleMLS ID #C13431462, RE/MAX REALTRON BARRY COHEN HOMES INC.. TRREB
- C$700,0002 bd2 ba-- sqft3 Marine Parade Dr #2101, Toronto, ON M8V 3Z5For SaleMLS ID #W13634732, Royal Lepage Real Estate Associates, Larose Team. TRREB
- C$659,0003 bd2 ba-- sqft55 De Boers Dr #Lph2, Toronto, ON M3J 0G5For SaleMLS ID #W13526968, GREENFIELD REAL ESTATE INC.. TRREB
- C$739,0002 bd2 ba-- sqft11 Townsgate Dr #110, Vaughan, ON L4J 8G4For SaleMLS ID #N13522840, ROYAL LEPAGE URBAN REALTY. TRREB
- C$625,0004 bd2 ba-- sqft133 Torresdale Ave #902, Toronto, ON M2R 3T2For SaleMLS ID #C12879320, ROYAL LEPAGE SIGNATURE REALTY. TRREB
- C$565,0003 bd2 ba-- sqft326 Major Mackenzie Dr E #307, Richmond Hill, ON L4C 8T4For SaleMLS ID #N13232436, RE/MAX REALTRON REALTY INC.. TRREB
- C$590,0002 bd2 ba-- sqft9088 Yonge St #510A, Richmond Hill, ON L4C 0Y6For SaleMLS ID #N13133600, CENTURY 21 HERITAGE GROUP LTD.. TRREB
- C$599,0002 bd2 ba-- sqft777 Steeles Ave W #Lph3, Toronto, ON M2R 3Y4For SaleMLS ID #C13543530, RE/MAX HALLMARK REALTY LTD.. TRREB
- C$699,9003 bd2 ba-- sqft4800 Highway 7 W #503, Vaughan, ON L4L 1H8For SaleMLS ID #N13561266, RE/MAX NOBLECORP REAL ESTATE. TRREB
- C$599,9993 bd2 ba-- sqft100 Canyon Ave #302, Toronto, ON M3H 5T9For SaleMLS ID #C13538584, ROYAL LEPAGE PREMIUM ONE REALTY. TRREB
- C$708,8002 bd2 ba-- sqft115 McMahon Dr #1710, Toronto, ON M2K 0C2For SaleMLS ID #C13485018, PROMPTON REAL ESTATE SERVICES CORP.. TRREB
