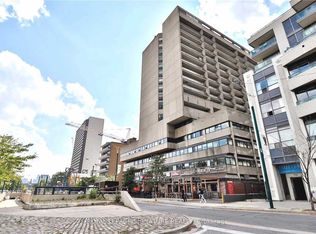
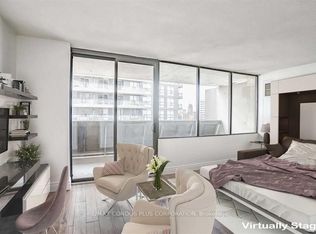
Experience elevated urban living in this immaculately renovated ('22) sub-penthouse studio at the heart of the city. This sun-drenched unit boasts a spacious, functional layout enhanced by energy-efficient pot lights and sleek modern finishes. Through wall-to-wall windows, enjoy breathtaking panoramic south-facing lake views that extend onto your oversized private balcony. The space is intelligently optimized with a custom Murphy bed wall unit for maximum storage and features premium stainless steel appliances. Offered as a fully turnkey opportunity with all designer furnishings included, this residence is perfect for a stylish starter home or a high-yield investment. Unbeatable location steps from U of T, Bloor Street, ROM, and the TTC, with the added convenience of maintenance fees that fully cover property taxes and all utilities.
For sale
C$299,990
720 Spadina Ave #1605, Toronto, ON M5S 2T9
0beds
1baths
Apartment
Built in ----
-- sqft lot
$-- Zestimate®
C$--/sqft
C$696/mo HOA
What's special
- 65 days |
- 147 |
- 6 |
Zillow last checked:
Listing updated:
Listed by:
RE/MAX EXCEL REALTY LTD.
Source: TRREB,MLS®#: C13476164 Originating MLS®#: Toronto Regional Real Estate Board
Originating MLS®#: Toronto Regional Real Estate BoardFacts & features
Interior
Bedrooms & bathrooms
- Bedrooms: 0
- Bathrooms: 1
Bathroom
- Description: Bathroom
- Level: Main
- Area: 0 Square Meters
- Area source: Other
- Dimensions: 0 x 0
Kitchen
- Description: Kitchen
- Level: Main
- Area: 0 Square Meters
- Area source: Other
- Dimensions: 0 x 0
Living room
- Description: Living Room
- Level: Main
- Area: 0 Square Meters
- Area source: Other
- Dimensions: 0 x 0
Utility room
- Description: Utility Room
- Level: Main
- Area: 0 Square Meters
- Area source: Other
- Dimensions: 0 x 0
Heating
- Forced Air, Gas
Cooling
- Central Air
Appliances
- Laundry: Coin Operated, Common Area
Features
- Flooring: Carpet Free
- Basement: None
- Has fireplace: No
Interior area
- Living area range: 0-499 null
Property
Parking
- Parking features: Underground
- Has attached garage: Yes
Features
- Exterior features: Open Balcony
Lot
- Features: Arts Centre, Hospital, Library, Park, Public Transit, School
Details
- Parcel number: 212310347
Construction
Type & style
- Home type: Apartment
- Property subtype: Apartment
- Attached to another structure: Yes
Materials
- Concrete
Community & HOA
HOA
- Amenities included: BBQs Allowed, Exercise Room, Outdoor Pool, Rooftop Deck/Garden, Sauna
- Services included: CAC Included, Common Elements Included, Condo Taxes Included, Heat Included, Hydro Included, Building Insurance Included, Water Included, Parking Included, Cable TV Included
- HOA fee: C$696 monthly
- HOA name: N/A
Location
- Region: Toronto
Financial & listing details
- Date on market: 6/22/2026
Price history
Price history is unavailable.
Public tax history
Tax history is unavailable.
Climate risks
Neighborhood: University
Nearby schools
GreatSchools rating
No schools nearby
We couldn't find any schools near this home.
- C$1,900-- bd1 ba-- sqft720 Spadina Ave #1606, Toronto, ON M5S2T9For Rent
- C$309,000-- bd1 ba-- sqft720 Spadina Ave #1011, Toronto, ON M5S2T9For Sale
- C$--1 bd1 ba550 sqft710 Spadina Ave #308, Toronto, ON M5S2J3Off Market
- C$--1 bd1 ba1.5k sqft736 Spadina Ave #3B2B, Toronto, ON M5S2J6Off Market
- C$--1 bd1 ba690 sqft736 Spadina Ave #CONDO, Toronto, ON M5S2J6Off Market
- C$--1 bd1 ba690 sqft736 Spadina Ave #25, Toronto, ON M5S2J6Off Market
- C$--1 bd1 ba-- sqft65 Sussex Ave, Toronto, ON M5S1J8Off Market
- C$2,095-- bd1 ba-- sqft666 Spadina Ave #2512, Toronto, ON M5S2H8For Rent
Similar homes
- C$319,000-- bd1 ba-- sqftDundas Square Gardens, Toronto, ON M5B 0C3For Sale
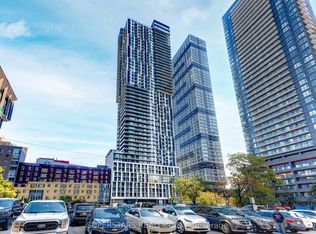 MLS ID #C13654054, SUPERSTARS REALTY LTD.. TRREB
 - C$315,0001 bd1 ba-- sqft15 Maplewood Ave #310, Toronto, ON M6C 4B4For Sale
 MLS ID #C13649048, RE/MAX REALTY SERVICES INC.. TRREB
 - C$345,000-- bd1 ba-- sqft914 Yonge St #1202, Toronto, ON M4W 3C8For Sale
 MLS ID #C13453466, RE/MAX WEST REALTY INC.. TRREB
 - C$299,900-- bd1 ba-- sqftSATURDAY IN THE PARK, Toronto, ON M3K 1Y2For Sale
 MLS ID #W13463332, RE/MAX WEST REALTY INC.. TRREB
 - C$399,9001 bd1 ba-- sqftThe King East, Toronto, ON M5A 0C1For SaleMLS ID #C13706876, RE/MAX HALLMARK REALTY LTD.. TRREB
- C$379,000-- bd1 ba-- sqft18 Maitland Ter #1404, Toronto, ON M4Y 0H2For SaleMLS ID #C13542480, SUTTON GROUP-ADMIRAL REALTY INC.. TRREB
- C$415,0001 bd1 ba-- sqft199 Richmond St W Unit 403, Toronto, ON M5V 0H4For SaleMLS ID #C13686514, RE/MAX PREMIER INC.. TRREB
- C$378,0001 bd1 ba-- sqft251 Jarvis St #4203, Toronto, ON M5B 0C3New ConstructionMLS ID #C13661542, RE/MAX EXCEL REALTY LTD.. TRREB
- C$389,0001 bd1 ba-- sqft1 Neighbourhood Ln #505, Toronto, ON M8Y 0C2For SaleMLS ID #W13714222, RE/MAX REALTY SPECIALISTS INC.. TRREB
- C$369,900-- bd1 ba-- sqftYorkville Plaza, Toronto, ON M5R 0B4For SaleMLS ID #C13167422, RE/MAX REALTRON REALTY INC.. TRREB
- C$349,8882 bd1 ba-- sqft3655 Kingston Rd #108, Toronto, ON M1M 0E2For SaleMLS ID #E13716338, RE/MAX REALTRON REALTY INC.. TRREB
- C$399,5001 bd1 ba-- sqft120 Parliament St #1605, Toronto, ON M5A 0N6For SaleMLS ID #C13700642, PROXY REAL PROPERTY INC.. TRREB
- C$359,9001 bd2 ba-- sqft130 River St #1306, Toronto, ON M5A 0R8For SaleMLS ID #C13534498, RE/MAX HALLMARK REALTY LTD.. TRREB
- C$447,5001 bd1 ba-- sqft38 Joe Shuster Way #104, Toronto, ON M6K 0A5For SaleMLS ID #W13699486, ROYAL HERITAGE REALTY LTD.. TRREB
- C$349,900-- bd1 ba-- sqft161 Roehampton Ave #2011, Toronto, ON M4P 0C8For SaleMLS ID #C13237542, CENTURY 21 NEW CONCEPT. TRREB
- C$389,0001 bd1 ba-- sqftDundas Square Gardens, Toronto, ON M5B 0C3For SaleMLS ID #C13655670, SUTTON GROUP REALTY SYSTEMS INC.. TRREB
- C$436,0002 bd1 ba-- sqft181 Dundas St E Unit 3601, Toronto, ON M5A 0N5For SaleMLS ID #C13670026, RE/MAX ATRIUM HOME REALTY. TRREB
- C$379,0001 bd1 ba-- sqft58 Orchard View Blvd #505, Toronto, ON M4R 0A2For SaleMLS ID #C13579634, HOMELIFE LANDMARK REALTY INC.. TRREB
- C$299,9992 bd1 ba-- sqft45 Yorkland Blvd Unit 209, Brampton, ON L6P 4B4For SaleMLS ID #W13693698, TEAM PANAG REAL ESTATE INC.. TRREB
- C$399,9001 bd1 ba-- sqftKing Blue Condominiums, Toronto, ON M5V 0N4For SaleMLS ID #C13542374, HOMELIFE LANDMARK REALTY INC.. TRREB
