Vacant, Clean and Move-In Ready!! Rarely offered sun-filled studio with west exposure, expansive windows and open city views in the heart of downtown Toronto. Bright and spacious at 358 sq. ft., this functional suite features a open-concept layout that maximizes every square foot. Enjoy the added convenience of a private balcony, a dedicated storage locker, and ensuite laundry. Modern kitchen with stainless steel appliances, quartz countertops and stylish backsplash. Prime downtown location steps to Toronto Metropolitan University, George Brown College, St. Michael's Hospital, Eaton Centre, Yonge-Dundas Square and TTC. Exceptional amenities include outdoor pool, fitness centre, guest suites, BBQ area and bicycle storage. Pet-friendly building. Ideal for students, downtown professionals, and investors (short-term rental is allowed).
For sale
C$339,000
251 Jarvis St #2507, Toronto, ON M5B 0C3
0beds
1baths
Apartment
Built in ----
-- sqft lot
$-- Zestimate®
C$--/sqft
C$392/mo HOA
What's special
Expansive windowsOpen city viewsOpen-concept layoutPrivate balconyEnsuite laundryModern kitchenStainless steel appliances
- 30 days |
- 16 |
- 1 |
Zillow last checked:
Listing updated:
Listed by:
SUPERSTARS REALTY LTD.
Source: TRREB,MLS®#: C13488136 Originating MLS®#: Toronto Regional Real Estate Board
Originating MLS®#: Toronto Regional Real Estate BoardFacts & features
Interior
Bedrooms & bathrooms
- Bedrooms: 0
- Bathrooms: 1
Dining room
- Level: Flat
- Dimensions: 15.94 x 9.03
Foyer
- Level: Flat
- Dimensions: 9.64 x 3.15
Kitchen
- Level: Flat
- Dimensions: 15.94 x 9.03
Heating
- Forced Air, Gas
Cooling
- Central Air
Appliances
- Laundry: Ensuite
Features
- Flooring: Carpet Free
- Basement: None
- Has fireplace: No
Interior area
- Living area range: 0-499 null
Property
Parking
- Parking features: Garage
- Has garage: Yes
Features
- Exterior features: Open Balcony
- Has view: Yes
- View description: City, Downtown, Skyline
Lot
- Features: Hospital, School, Library, Public Transit
Details
- Parcel number: 767981078
Construction
Type & style
- Home type: Apartment
- Property subtype: Apartment
Materials
- Concrete
Community & HOA
Community
- Security: Security Guard
HOA
- Amenities included: Concierge, Guest Suites, Party Room/Meeting Room, Outdoor Pool, Bike Storage, Rooftop Deck/Garden
- Services included: Common Elements Included, Building Insurance Included
- HOA fee: C$392 monthly
- HOA name: TSCC
Location
- Region: Toronto
Financial & listing details
- Annual tax amount: C$1,621
- Date on market: 6/25/2026
SUPERSTARS REALTY LTD.
SUPERSTARS REALTY LTD.
By pressing Contact Agent, you agree that the real estate professional identified above may call/text you about your search, which may involve use of automated means and pre-recorded/artificial voices. You don't need to consent as a condition of buying any property, goods, or services. Message/data rates may apply. You also agree to our Terms of Use. Zillow does not endorse any real estate professionals. We may share information about your recent and future site activity with your agent to help them understand what you're looking for in a home.
Price history
Price history is unavailable.
Public tax history
Tax history is unavailable.
Climate risks
Neighborhood: Moss Park
Nearby schools
GreatSchools rating
No schools nearby
We couldn't find any schools near this home.
- C$424,9992 bd1 ba-- sqft251 Jarvis St #3512, Toronto, ON M5B0C3For Sale
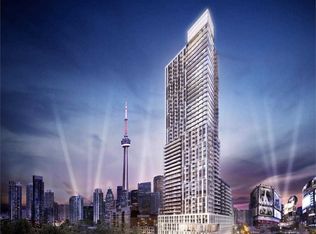
- C$458,0002 bd1 ba-- sqft251 Jarvis St #2714, Toronto, ON M5B0C3For Sale

- C$--2 bd1 ba650 sqft251 Jarvis St #1520, Toronto, ON M5B0C3Off Market
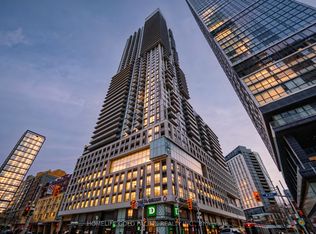
- C$639,9002 bd2 ba-- sqft251 Jarvis St #925, Toronto, ON M5B0C3For Sale
- C$--2 bd1 ba575 sqft251 Jarvis St #1813, Toronto, ON M5B0C3Off Market
- C$499,9002 bd1 ba-- sqft251 Jarvis St #4709, Toronto, ON M5B0C3For Sale
- C$--2 bd1 ba-- sqft251 Jarvis St #3009, Toronto, ON M5B0C3Off Market
- C$---- bd-- ba-- sqft251 Jarvis St #1621, Toronto, ON M5B0C3Off Market
Similar homes
- C$335,000-- bd1 ba-- sqft251 Jarvis St #4307, Toronto, ON M5B 0C3For SaleMLS ID #C13521492, HOMELIFE LANDMARK REALTY INC.. TRREB
- C$330,000-- bd1 ba-- sqft251 Jarvis St #1205, Toronto, ON M5B 0C3For Sale
 MLS ID #C13545262, HOME STANDARDS BRICKSTONE REALTY. TRREB
 - C$358,0001 bd1 ba-- sqft251 Jarvis St #735, Toronto, ON M5B 0C3For Sale
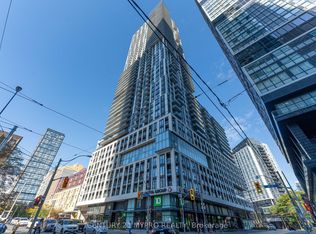 MLS ID #C13571608, CENTURY 21 MYPRO REALTY. TRREB
 - C$340,000-- bd1 ba-- sqft252 CHURCH CONDOS, Toronto, ON M5B 0E6For Sale
 MLS ID #C13059128, CENTURY 21 ATRIA REALTY INC.. TRREB
 - C$424,9992 bd1 ba-- sqft251 Jarvis St #3512, Toronto, ON M5B 0C3For SaleMLS ID #C13038080, HOMELIFE/MIRACLE REALTY LTD. TRREB
- C$369,9001 bd2 ba-- sqft130 River St #1306, Toronto, ON M5A 0R8For SaleMLS ID #C13534498, RE/MAX HALLMARK REALTY LTD.. TRREB
- C$499,0002 bd2 ba-- sqft77 Shuter St #710, Toronto, ON M5B 0B8For SaleMLS ID #C13553982, RE/MAX IMPERIAL REALTY INC.. TRREB
- C$339,000-- bd1 ba-- sqft195 Redpath Ave #2307, Toronto, ON M4P 0E4For SaleMLS ID #C13462478, SOTHEBY'S INTERNATIONAL REALTY CANADA. TRREB
- C$399,000-- bd1 ba-- sqft18 Maitland Ter #1404, Toronto, ON M4Y 0H2For SaleMLS ID #C13542480, SUTTON GROUP-ADMIRAL REALTY INC.. TRREB
- C$410,000-- bd1 ba-- sqftARTWORKS TOWER, Toronto, ON M5A 0R8For SaleMLS ID #C12986030, SAM MCDADI REAL ESTATE INC.. TRREB
- C$499,0002 bd1 ba-- sqft609 Sherbourne St #2801, Toronto, ON M4X 0A4For SaleMLS ID #C13509660, RE/MAX CROSSROADS REALTY INC.. TRREB
- C$400,0002 bd1 ba-- sqft1420 Dupont St #603, Toronto, ON M6H 0C2For SaleMLS ID #W13454778, HOMELIFE LANDMARK REALTY INC.. TRREB
- C$380,0002 bd2 ba-- sqft840 Queens Plate Dr #612, Toronto, ON M9W 0E7For SaleMLS ID #W13594172, RE/MAX HALLMARK YORK GROUP REALTY LTD.. TRREB
- C$479,0001 bd2 ba-- sqftOne City Hall Place, Toronto, ON M5G 1P7For SaleMLS ID #C13473316, SUTTON GROUP-ADMIRAL REALTY INC.. TRREB
- C$319,9991 bd1 ba-- sqftThe Tailor Condos, Toronto, ON M8Z 0C5For SaleMLS ID #W13511954, ROYAL LEPAGE SIGNATURE REALTY. TRREB
- C$439,0001 bd1 ba-- sqftTime and Space Condos, Toronto, ON M5A 2C7For SaleMLS ID #C13428522, ROYAL LEPAGE SIGNATURE REALTY. TRREB
- C$479,9002 bd1 ba-- sqft135 Lower Sherbourne St #1740, Toronto, ON M5A 1Y4For SaleMLS ID #C13234036, RE/MAX ULTIMATE REALTY INC.. TRREB
- C$489,0002 bd1 ba-- sqft60 Tannery Rd #815, Toronto, ON M5A 0S8For SaleMLS ID #C13435524, COLDWELL BANKER - R.M.R. REAL ESTATE. TRREB
- C$439,0001 bd1 ba-- sqftThe Wyatt Condos, Toronto, ON M5A 0M8For SaleMLS ID #C13177514, RE/MAX HALLMARK REALTY LTD.. TRREB
- C$499,9002 bd1 ba-- sqft12 York St #1403, Toronto, ON M5J 0A9For SaleMLS ID #C13419768, RE/MAX WEALTH BUILDERS REAL ESTATE. TRREB
