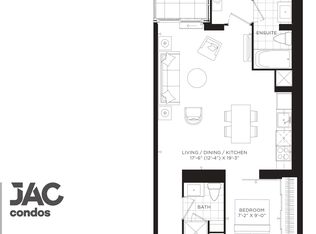
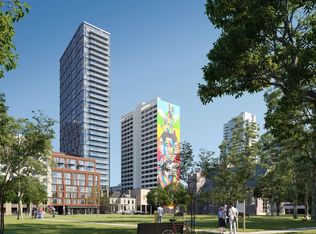
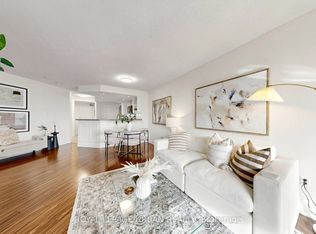
Welcome to JAC Condos, ideally situated in Toronto's vibrant Garden District. Brand new, never lived in split south east and south west corner two bedroom two full washroom plus den layout is full of windows and sunlight. The large den is a 6'6" by 8'4" multi-functional space. This sought-after downtown location offers exceptional convenience, located across from Allen Gardens, just a 3 minute walk to Toronto Metropolitan University (TMU), steps to the 506 Carlton streetcar, and 8 minutes to College Subway Station. Enjoy easy access to the Eaton Centre, Allan Gardens, grocery stores, restaurants, cafes, shopping, and entertainment. Residents benefit from an extensive collection of modern amenities, including a 24-hour concierge, fully equipped fitness centre, yoga studio, rooftop terrace with BBQs, co-working and study spaces, party room, media lounge, and pet spa. An excellent opportunity to enjoy contemporary urban living in a well-connected downtown community, with everything you need just moments from your doorstep.
New construction
C$680,000
308 Jarvis St #2503, Toronto, ON M5B 0E3
3beds
2baths
Apartment
Built in ----
-- sqft lot
$-- Zestimate®
C$--/sqft
C$572/mo HOA
What's special
Rooftop terrace with bbqs
- 3 days
- 0
- 0
Zillow last checked:
Listing updated:
Listed by:
RESIDENTIAL DEVELOPMENT SERVICES INC.
Source: TRREB,MLS®#: C14158386 Originating MLS®#: Toronto Regional Real Estate Board
Facts & features
Interior
Bedrooms & bathrooms
- Bedrooms: 3
- Bathrooms: 2
Primary bedroom
- Level: Flat
- Dimensions: 3.18 x 2.69
Bedroom 2
- Level: Flat
- Dimensions: 2.87 x 2.52
Den
- Level: Flat
- Dimensions: 2.54 x 1.98
Dining room
- Level: Flat
- Dimensions: 6.35 x 3.23
Kitchen
- Level: Flat
- Dimensions: 6.35 x 3.23
Living room
- Level: Flat
- Dimensions: 6.35 x 3.23
Heating
- Fan Coil, Gas
Cooling
- Central Air
Appliances
- Laundry: In-Suite Laundry
Features
- Separate Hydro Meter
- Basement: None
- Has fireplace: No
Interior area
- Living area range: 700-799 null
Property
Parking
- Parking features: Garage
- Has garage: Yes
Features
- Exterior features: Open Balcony
Lot
- Features: Park, Public Transit, School
Construction
Type & style
- Home type: Apartment
- Property subtype: Apartment
Materials
- Concrete
Condition
- New construction: Yes
Community & HOA
HOA
- Amenities included: Concierge, Gym, Party Room/Meeting Room, Rooftop Deck/Garden
- Services included: CAC Included, Common Elements Included, Building Insurance Included, Heat Included
- HOA fee: C$572 monthly
- HOA name: TSCC
Location
- Region: Toronto
Financial & listing details
- Date on market: 11/6/2026
Price history
Price history is unavailable.
Public tax history
Tax history is unavailable.
Climate risks
Neighborhood: Church
Nearby schools
GreatSchools rating
No schools nearby
We couldn't find any schools near this home.


Similar homes
- C$625,0003 bd2 ba-- sqftJAC Condos, Toronto, ON M5B 0E3New Construction
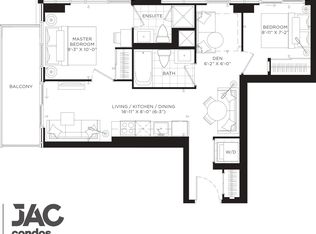 MLS ID #C14164444, RESIDENTIAL DEVELOPMENT SERVICES INC.. TRREB
- C$585,0003 bd2 ba-- sqftJAC Condos, Toronto, ON M5B 0E3New Construction
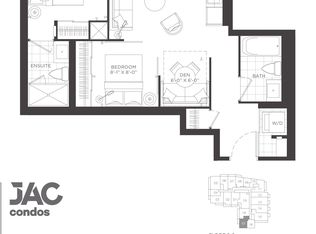 MLS ID #C14158372, RESIDENTIAL DEVELOPMENT SERVICES INC.. TRREB
- C$698,8882 bd2 ba-- sqft21 Carlton St #2010, Toronto, ON M5B 1L3For Sale
 MLS ID #C14158232, RE/MAX CONDOS PLUS CORPORATION. TRREB
- C$719,0002 bd2 ba-- sqft77 Maitland Pl #1919, Toronto, ON M4Y 2V6For Sale
 MLS ID #C14158294, ROYAL LEPAGE URBAN REALTY. TRREB
