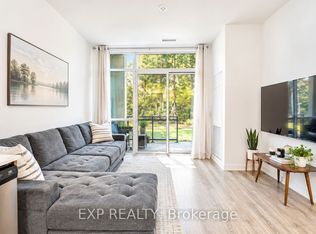
A True 2-Bedroom Condo With Windows And Doors In Both Bedrooms! Bright, Spacious, And Newly Built 2-Bedroom, 2-Bathroom Condo In The Heart Of Carlton & Jarvis. Highly Functional Split-Bedroom Layout Offers Excellent Privacy, Ideal For Roommates, Professionals, Or Small Families. West-Facing Exposure With Floor-To-Ceiling Windows Fills The Space With Natural Light. Laminate Flooring Throughout And A Large Balcony With Unobstructed Views. Modern Gallery Kitchen Features Built-In Appliances And Ample Cabinet Space. Enjoy Resort-Style Amenities Including Concierge, Gym, Pet Spa, Yoga Studio, Media Lounge, Music Room, BBQ Area, Party Room, Meeting Room & More. Unbeatable Downtown Location, Steps To Yonge-College Subway, TMU, George Brown College, U Of T, Eaton Centre, Restaurants, Shopping & Entertainment. MUST SEE!!
For sale
C$499,900
308 Jarvis St #521, Toronto, ON M5B 0E3
2beds
2baths
Apartment
Built in ----
-- sqft lot
$-- Zestimate®
C$--/sqft
C$470/mo HOA
What's special
Bright spaciousHighly functional split-bedroom layoutNatural lightLaminate flooring throughoutModern gallery kitchenBuilt-in appliancesAmple cabinet space
- 4 days
- 7
- 0
Zillow last checked:
Listing updated:
Listed by:
EXP REALTY
Source: TRREB,MLS®#: C14151438 Originating MLS®#: Toronto Regional Real Estate Board
Facts & features
Interior
Bedrooms & bathrooms
- Bedrooms: 2
- Bathrooms: 2
Primary bedroom
- Level: Flat
- Dimensions: 3.94 x 2.73
Bedroom 2
- Level: Flat
- Dimensions: 2.65 x 1
Dining room
- Level: Flat
- Dimensions: 3 x 3.94
Kitchen
- Level: Flat
- Dimensions: 2.75 x 3.7
Living room
- Level: Flat
- Dimensions: 3 x 3.94
Heating
- Forced Air, Gas
Cooling
- Central Air
Appliances
- Laundry: In-Suite Laundry
Features
- Flooring: Carpet Free
- Basement: None
- Has fireplace: No
Interior area
- Living area range: 600-699 null
Property
Parking
- Parking features: None
Features
- Exterior features: Open Balcony
- Has view: Yes
- View description: City, Clear, Downtown
Lot
- Features: Clear View, Hospital, Place Of Worship, Public Transit, School, Rec./Commun.Centre
Details
- Parcel number: 770920195
- Other equipment: Ventilation System
Construction
Type & style
- Home type: Apartment
- Property subtype: Apartment
Materials
- Brick
Community & HOA
Community
- Security: Concierge/Security, Smoke Detector(s)
HOA
- Amenities included: Exercise Room, Media Room, Party Room/Meeting Room, Recreation Room, Rooftop Deck/Garden, Visitor Parking
- Services included: Common Elements Included, Building Insurance Included
- HOA fee: C$470 monthly
- HOA name: TSCC
Location
- Region: Toronto
Financial & listing details
- Annual tax amount: C$3,713
- Date on market: 11/5/2026
Price history
Price history is unavailable.
Public tax history
Tax history is unavailable.
Climate risks
Neighborhood: Church
Nearby schools
GreatSchools rating
No schools nearby
We couldn't find any schools near this home.

Similar homes
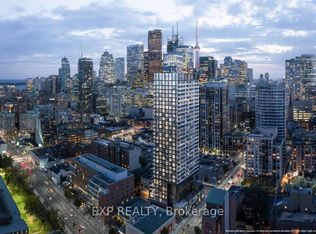
- C$449,0002 bd1 ba-- sqftThe Garden District, Toronto, ON M5B 2A9For Sale
 MLS ID #C14154318, EXP REALTY. TRREB
- C$505,0002 bd1 ba-- sqft108 Peter St #1818, Toronto, ON M5V 0W2For Sale
 MLS ID #C14140232, RE/MAX EXCEL REALTY LTD.. TRREB
- C$519,0002 bd1 ba-- sqft25 Neighbourhood Ln #108, Toronto, ON M8Y 0C4For Sale
 MLS ID #W14155402, EXP REALTY. TRREB
- C$488,8001 bd1 ba-- sqft42 Charles St E Unit 904, Toronto, ON M4Y 0B7For Sale
 MLS ID #C14141604, HC REALTY GROUP INC.. TRREB
