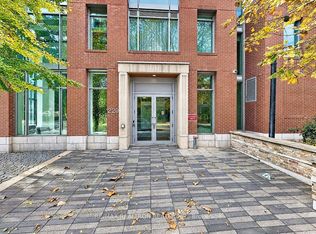
One-Year-New Condo In The Heart Of Downtown Toronto! Bright And Spacious 1 Bedroom + Den Featuring A Generously Sized Den (10'9" x 6'8") With An Added Door And Closet, Offering The Functionality Of A Second Bedroom. South-Facing Unit With Abundant Natural Light, 9' Ceilings, Premium Finishes, And Laminate Flooring Throughout. Large Floor-To-Ceiling Windows Showcase An Unobstructed South-Facing City View. Unbeatable Location Within Walking Distance To Toronto Metropolitan University (Formerly Ryerson), George Brown College, U Of T, Eaton Centre, Yonge-Dundas Square, City Hall, Groceries, Shops, Restaurants, And Hospitals. Just Minutes To The Entertainment District. Experience The Best Of Downtown Living With Everything You Need Right At Your Doorstep! MUST SEE!!
For sale
C$449,000
47 Mutual St #1708, Toronto, ON M5B 2A9
2beds
1baths
Apartment
Built in ----
-- sqft lot
$-- Zestimate®
C$--/sqft
C$435/mo HOA
What's special
Premium finishesLaminate flooring throughoutLarge floor-to-ceiling windowsUnobstructed south-facing city view
- 19 hours
- 1
- 0
Zillow last checked:
Listing updated:
Listed by:
EXP REALTY
Source: TRREB,MLS®#: C14154318 Originating MLS®#: Toronto Regional Real Estate Board
Facts & features
Interior
Bedrooms & bathrooms
- Bedrooms: 2
- Bathrooms: 1
Primary bedroom
- Level: Flat
- Dimensions: 3.25 x 2.74
Den
- Level: Flat
- Dimensions: 3.28 x 2.03
Dining room
- Level: Flat
- Dimensions: 3.3 x 6.2
Kitchen
- Level: Flat
- Dimensions: 3.3 x 6.2
Living room
- Level: Flat
- Dimensions: 3.3 x 6.2
Heating
- Forced Air, Gas
Cooling
- Central Air
Appliances
- Included: Built-In Oven, Countertop Range
- Laundry: Ensuite
Features
- Flooring: Carpet Free
- Basement: None
- Has fireplace: No
Interior area
- Living area range: 500-599 null
Property
Parking
- Parking features: Underground
- Has garage: Yes
Features
- Exterior features: Open Balcony
- Has view: Yes
- View description: Downtown, Clear, Lake
- Has water view: Yes
- Water view: Lake
Lot
- Features: Hospital, Library, Public Transit, Rec./Commun.Centre, School, Place Of Worship
Details
- Parcel number: 770650146
- Other equipment: Ventilation System
Construction
Type & style
- Home type: Apartment
- Property subtype: Apartment
Materials
- Concrete, Other
Community & HOA
Community
- Security: Concierge/Security, Smoke Detector(s)
HOA
- Amenities included: Party Room/Meeting Room, Exercise Room, Gym, Concierge, Rooftop Deck/Garden, Visitor Parking
- Services included: CAC Included, Common Elements Included, Building Insurance Included
- HOA fee: C$435 monthly
- HOA name: TSCC
Location
- Region: Toronto
Financial & listing details
- Annual tax amount: C$3,015
- Date on market: 11/5/2026
Price history
Price history is unavailable.
Public tax history
Tax history is unavailable.
Climate risks
Neighborhood: Church
Nearby schools
GreatSchools rating
No schools nearby
We couldn't find any schools near this home.

Similar homes
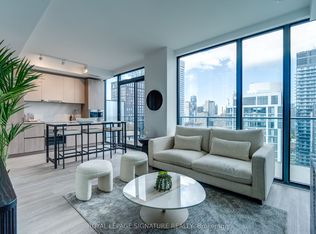
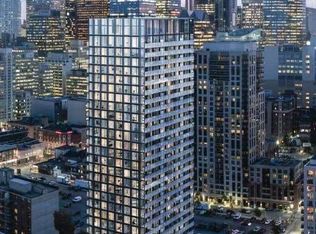
- C$419,0002 bd1 ba-- sqft251 Jarvis St #2509, Toronto, ON M5B 0C3For Sale
 MLS ID #C14148610, ROYAL LEPAGE SIGNATURE REALTY. TRREB
- C$439,0001 bd1 ba-- sqftGarden District Condos, Toronto, ON M5B 2A9For Sale
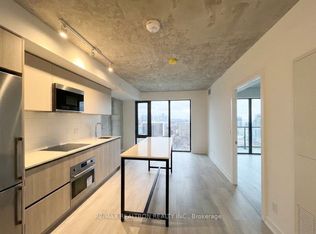 MLS ID #C14118890, RE/MAX REALTRON REALTY INC.. TRREB
- C$434,9001 bd1 ba-- sqft02 Maisonettes, Toronto, ON M5A 2N1For Sale
 MLS ID #C14140400, RE/MAX REALTRON REALTY INC.. TRREB
- C$429,9002 bd1 ba-- sqft77 Mutual St #3001, Toronto, ON M5B 2A9For Sale
 MLS ID #C13081318, SUTTON GROUP-ASSOCIATES REALTY INC.. TRREB
