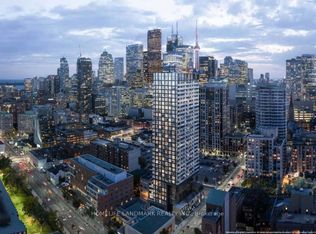
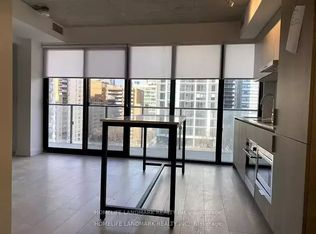
Welcome to modern downtown living in this brand-new, never-lived-in corner suite at the sought-after Garden District Condos. This stunning 2-bedroom, 2-bathroom residence offers a bright, open-concept layout with floor-to-ceiling windows showcasing spectacular northeast city views and an abundance of natural light. The contemporary kitchen flows seamlessly into the spacious living and dining area, creating the perfect setting for both everyday living and entertaining. Approximately $17,000 worth of upgrades added by developer at finishing stage included. Thoughtfully designed with two well-proportioned bedrooms and two spa-inspired bathrooms, this suite offers exceptional comfort and functionality for professionals, couples, investors, or roommates alike. Located in a luxury building with over 6,600 sq. ft. of top-tier amenities, including a state-of-the-art fitness center, stylish party room, expansive terrace, kids' playroom, and a pet spa. Just steps from Queen & Dundas subway, Eaton Centre, TMU, and St. Michaels Hospital, and only a 12-minute walk to the Financial District this is downtown convenience at its best.
New construction
C$619,900
47 Mutual St #3205, Toronto, ON M5B 2A9
2beds
2baths
Apartment
Built in ----
-- sqft lot
$-- Zestimate®
C$--/sqft
C$504/mo HOA
What's special
Brand-new never-lived-in corner suiteBright open-concept layoutAbundance of natural lightTwo well-proportioned bedroomsTwo spa-inspired bathroomsExpansive terrace
- 11 days
- 23
- 0
Zillow last checked:
Listing updated:
Listed by:
ROYAL LEPAGE SIGNATURE REALTY
Source: TRREB,MLS®#: C13880100 Originating MLS®#: Toronto Regional Real Estate Board
Facts & features
Interior
Bedrooms & bathrooms
- Bedrooms: 2
- Bathrooms: 2
Primary bedroom
- Level: Flat
- Dimensions: 3.67 x 2.74
Bedroom 2
- Level: Flat
- Dimensions: 3.12 x 2.44
Dining room
- Level: Flat
- Dimensions: 6.7 x 3.58
Kitchen
- Level: Flat
- Dimensions: 6.7 x 3.58
Living room
- Level: Flat
- Dimensions: 6.7 x 3.58
Heating
- Forced Air, Gas
Cooling
- Central Air
Appliances
- Laundry: Ensuite
Features
- Flooring: Carpet Free
- Basement: None
- Has fireplace: No
Interior area
- Living area range: 600-699 null
Property
Parking
- Parking features: Underground
- Has garage: Yes
Accessibility
- Accessibility features: Accessible Public Transit Nearby, Elevator
Features
- Exterior features: Open Balcony
- Has view: Yes
- View description: City
Lot
- Features: Hospital, Library, Park, Public Transit, Place Of Worship, School
Details
- Parcel number: 0
Construction
Type & style
- Home type: Apartment
- Property subtype: Apartment
Materials
- Brick
Condition
- New construction: Yes
Community & HOA
Community
- Security: Smoke Detector(s), Concierge/Security
HOA
- Amenities included: Concierge, Gym, Exercise Room, Party Room/Meeting Room
- Services included: Common Elements Included, Building Insurance Included
- HOA fee: C$504 monthly
- HOA name: TSCC
Location
- Region: Toronto
Financial & listing details
- Annual tax amount: C$4,043
- Date on market: 10/9/2026
Price history
Price history is unavailable.
Public tax history
Tax history is unavailable.
Climate risks
Neighborhood: Church
Nearby schools
GreatSchools rating
No schools nearby
We couldn't find any schools near this home.
Similar homes
- C$639,0002 bd2 ba-- sqft135 Dalhousie St W #201, Toronto, ON M5B 2S1For Sale
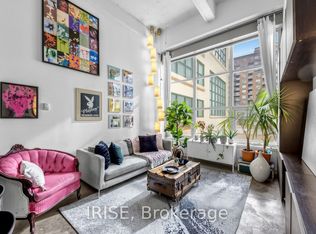 MLS ID #C14098162, IRISE. TRREB
- C$569,0002 bd2 ba-- sqftIVY CONDOS, Toronto, ON M5B 0E5New Construction
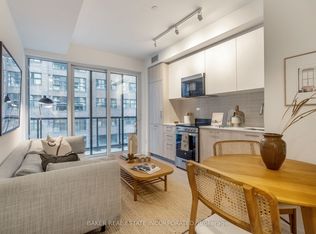 MLS ID #C14095718, BAKER REAL ESTATE INCORPORATED. TRREB
- C$579,9002 bd2 ba-- sqft65 Mutual St #1905, Toronto, ON M5B 2A9For Sale
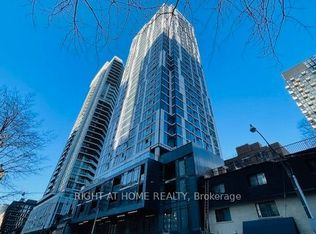 MLS ID #C13781790, RIGHT AT HOME REALTY INC.. TRREB
- C$599,9002 bd2 ba-- sqft88 Queen St E #1602, Toronto, ON M5C 0B6For Sale
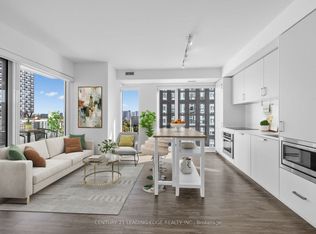 MLS ID #C13876458, CENTURY 21 LEADING EDGE REALTY INC.. TRREB
