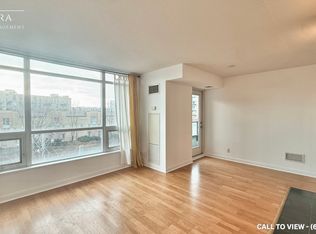
Lake view bachelor at the Malibu Condos at Harbourfront! Very well-designed and excellent layout. A spacious and bright studio with built in shelving, in-suite laundry and modern kitchen. *One Locker is included* Step out onto your lake-facing balcony and enjoy stunning sunset views over the water. Great building amenities including 24 hours concierge, an indoor pool, rooftop deck, and gym. Perfectly located with two TTC routes right at your doorstep. Few steps to the waterfront, parks, and Billy Bishop Airport. An incredible opportunity for investors, first-time buyers or those seeking the perfect pied-a-terre in the city! Priced to sell. Newer washer dryer and built in microwave. The unit is currently with the tenant's furniture which are different with the pics shown in this listing. Vacant possession October 1, 2026
For sale
C$328,000
600 Fleet St #2509, Toronto, ON M5V 1B7
0beds
1baths
Apartment
Built in ----
-- sqft lot
$-- Zestimate®
C$--/sqft
C$357/mo HOA
What's special
- 62 days |
- 34 |
- 0 |
Zillow last checked:
Listing updated:
Listed by:
HOMELIFE/VISION REALTY INC.
Source: TRREB,MLS®#: C13167036 Originating MLS®#: Toronto Regional Real Estate Board
Originating MLS®#: Toronto Regional Real Estate BoardFacts & features
Interior
Bedrooms & bathrooms
- Bedrooms: 0
- Bathrooms: 1
Bedroom
- Level: Main
- Dimensions: 3.57 x 3.8
Bathroom
- Level: Main
- Dimensions: 1.45 x 1.65
Kitchen
- Level: Main
- Dimensions: 2.77 x 1.38
Living room
- Level: Main
- Dimensions: 3.57 x 3.8
Heating
- Forced Air, Gas
Cooling
- Central Air
Appliances
- Laundry: Ensuite
Features
- None
- Basement: None
- Has fireplace: No
Interior area
- Living area range: 0-499 null
Property
Parking
- Parking features: Underground
- Has garage: Yes
Features
- Exterior features: Open Balcony
- On waterfront: Yes
- Waterfront features: None
Lot
- Features: Park, Waterfront
Details
- Parcel number: 0
Construction
Type & style
- Home type: Apartment
- Property subtype: Apartment
Materials
- Concrete
Community & HOA
HOA
- Amenities included: Concierge, Gym, Indoor Pool, Party Room/Meeting Room, Rooftop Deck/Garden, Visitor Parking
- Services included: Heat Included, Common Elements Included, Building Insurance Included, Parking Included, Water Included
- HOA fee: C$357 monthly
- HOA name: TSCC
Location
- Region: Toronto
Financial & listing details
- Annual tax amount: C$1,508
- Date on market: 5/24/2026
HOMELIFE/VISION REALTY INC.
HOMELIFE/VISION REALTY INC.
By pressing Contact Agent, you agree that the real estate professional identified above may call/text you about your search, which may involve use of automated means and pre-recorded/artificial voices. You don't need to consent as a condition of buying any property, goods, or services. Message/data rates may apply. You also agree to our Terms of Use. Zillow does not endorse any real estate professionals. We may share information about your recent and future site activity with your agent to help them understand what you're looking for in a home.
Price history
Price history is unavailable.
Public tax history
Tax history is unavailable.
Climate risks
Neighborhood: Niagara
Nearby schools
GreatSchools rating
No schools nearby
We couldn't find any schools near this home.
- C$--2 bd2 ba750 sqft600 Fleet St #420, Toronto, ON M5V1B7Off Market
- C$--2 bd2 ba750 sqft600 Fleet St #318, Toronto, ON M5V1B7Off Market
- C$710,0002 bd2 ba-- sqft600 Fleet St #2904, Toronto, ON M5V1B7For Sale

- C$--1 bd1 ba750 sqft600 Fleet St #814, Toronto, ON M5V1B7Off Market
- C$2,5502 bd1 ba-- sqft600 Fleet St #1901, Toronto, ON M5V1B7For Rent
- C$2,000-- bd1 ba-- sqft600 Fleet St #2109, Toronto, ON M5V1B7For Rent
- C$--2 bd2 ba800 sqft600 Fleet St #1520, Toronto, ON M5V1B7Off Market
- C$1,800-- bd1 ba-- sqft600 Fleet St E #329, Toronto, ON M5V1B7For Rent
- C$599,9002 bd2 ba-- sqft600 Fleet St #507, Toronto, ON M5V1B7For Sale
Similar homes
- C$349,900-- bd1 ba-- sqftVIBE, Toronto, ON M6K 3S2For Sale
 MLS ID #C12900064, RIGHT AT HOME REALTY INC.. TRREB
 - C$429,0001 bd1 ba-- sqftNeptune II at WaterPark City, Toronto, ON M5V 4A1For Sale
 MLS ID #C13241264, BOSLEY REAL ESTATE LTD.. TRREB
 - C$399,000-- bd1 ba-- sqft88 Blue Jays Way Unit 1308, Toronto, ON M5V 0L7For Sale
 MLS ID #C13161110, RE/MAX CROSSROADS REALTY INC.. TRREB
 - C$349,9001 bd1 ba-- sqftHearthstone By The Bay, Toronto, ON M8V 3Z5For Sale
 MLS ID #W13449758, ROYAL LEPAGE REAL ESTATE SERVICES LTD.. TRREB
 - C$389,000-- bd1 ba-- sqft30 Nelson St #402, Toronto, ON M5V 0H5For SaleMLS ID #C13018042, HOMELIFE NEW WORLD REALTY INC.. TRREB
- C$399,000-- bd1 ba-- sqftThe Bond, Toronto, ON M5V 1N1For SaleMLS ID #C12957942, CENTURY 21 ATRIA REALTY INC.. TRREB
- C$490,0002 bd1 ba-- sqft725 King St W #303, Toronto, ON M5V 2W9For SaleMLS ID #C13466520, RE/MAX REALTRON BARRY COHEN HOMES INC.. TRREB
- C$420,000-- bd1 ba-- sqft88 Blue Jays Way Unit 2010, Toronto, ON M5V 0L7For SaleMLS ID #C13527560, RE/MAX CONDOS PLUS CORPORATION. TRREB
- C$485,0001 bd1 ba-- sqft28 Ted Rogers Way #1410, Toronto, ON M4Y 2J4For SaleMLS ID #C13588314, REAL ESTATE HOMEWARD. TRREB
- C$419,000-- bd1 ba-- sqft100 Harbour St #4908, Toronto, ON M5J 0B5For SaleMLS ID #C13531700, HOMELIFE LANDMARK REALTY INC.. TRREB
- C$369,900-- bd1 ba-- sqftThe Modern, Toronto, ON M5A 1P9For SaleMLS ID #C13152812, ROYAL LEPAGE/J & D DIVISION. TRREB
- C$385,000-- bd1 ba-- sqft42 Charles St E #4207, Toronto, ON M4Y 0B7For SaleMLS ID #C13218868, HOMELIFE/VISION REALTY INC.. TRREB
- C$319,0002 bd1 ba-- sqft345 Driftwood Ave #1009, Toronto, ON M3N 2P4For SaleMLS ID #W13092664, RE/MAX REAL ESTATE CENTRE INC.. TRREB
- C$449,0001 bd1 ba-- sqft290 Adelaide St W #2709, Toronto, ON M5V 1N1For SaleMLS ID #C13028580, KELLER WILLIAMS EDGE REALTY. TRREB
- C$379,9003 bd2 ba-- sqft2088 Lawrence Ave W #412, Toronto, ON M9N 3Z9For SaleMLS ID #W13567422, ROYAL LEPAGE REALTY PLUS. TRREB
- C$399,0001 bd1 ba-- sqft395 Bloor St E #1603, Toronto, ON M4W 0B4For SaleMLS ID #C13523232, CENTURY 21 LANDUNION REALTY INC.. TRREB
- C$299,000-- bd1 ba-- sqft2 Sonic Way #2610, Toronto, ON M3C 0P2For SaleMLS ID #C13428368, HOMELIFE NEW WORLD REALTY INC.. TRREB
- C$449,000-- bd1 ba-- sqftThe Residences of College Park, Toronto, ON M5G 2R3For SaleMLS ID #C13172820, CENTURY 21 KING`S QUAY REAL ESTATE INC.. TRREB
- C$459,0001 bd1 ba-- sqft393 King St W #1107, Toronto, ON M5V 3G8For SaleMLS ID #C12935134, SOUTHVALE REALTY INC.. TRREB
- C$458,0001 bd1 ba-- sqft168 Simcoe St #722, Toronto, ON M5H 4C9For SaleMLS ID #C13029268, SUTTON GROUP-ADMIRAL REALTY INC.. TRREB
