Skip main navigation
For sale
  • C$710,000

    600 Fleet St #2904, Toronto, ON M5V 1B7

    2beds
    2baths
    Apartment
    Built in ----
    -- sqft lot
    $-- Zestimate®
    C$--/sqft
    C$903/mo HOA

    What's special

    Floor-to-ceiling windowsEast and south exposureWest-facing sunset viewsSmart layout maximizes space
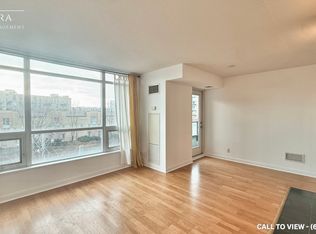
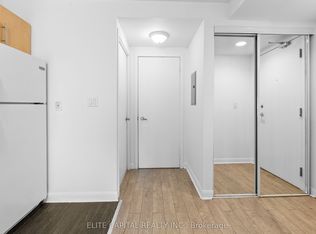
    Corner 2-bedroom, 2-bathroom suite with floor-to-ceiling windows, east and south exposure, and expansive views over the lake, harbour, skyline, Billy Bishop airport, and CN Tower. At 732 sq ft, the layout feels open and functional, with natural light throughout the day from your east- and south-facing windows, and beautiful west-facing sunset views in the evening. The corner positioning creates a stronger sense of openness than many downtown condos in this size range, while the balcony adds valuable outdoor space and privacy. The kitchen combines white cabinetry, white subway tile backsplash, open shelving, and generous storage, with enough room for a breakfast bar or island. Smart layout maximizes space, making it feel much larger. Unbelievable views perfectly framed by every window. Well-managed building with 24-hour concierge, indoor pool, gym, rooftop deck/garden, guest suites, party room, and bicycle storage. Located in Toronto's waterfront community, walking distance to the Martin Goodman Trail, Exhibition Place, BMO Field, Coca-Cola Coliseum, waterfront concert venues, and Loblaw's directly across the street. Convenient access to TTC routes, including the 509 Harbourfront and 511 Bathurst streetcars, plus Exhibition GO with Lakeshore West service to Union Station in under 10 minutes.
    55 days
    |
    24
    |
    1
    |

    Zillow last checked:

    Listing updated:

    Listed by:

    BSPOKE REALTY INC.

    Source: TRREB,MLS®#: C13168736MLS LogoOriginating MLS®#: Toronto Regional Real Estate Board

      Facts & features

      Interior

      Bedrooms & bathrooms
      • Bedrooms: 2
      • Bathrooms: 2
      Heating
      • Forced Air, Gas
      Cooling
      • Central Air
      Appliances
      • Laundry: In-Suite Laundry
      Features
      • Flooring: Carpet Free
      • Basement: None
      • Has fireplace: No
      Interior area
      • Living area range: 700-799 null
      Video & virtual tour

      Property

      Parking
      • Total spaces: 2
      • Parking features: Garage
      • Has garage: Yes
      Features
      • Stories: 1
      • Exterior features: Open Balcony
      • Has view: Yes
      • View description: Panoramic, Water
      • Has water view: Yes
      • Water view: Water
      Lot
      • Features: Beach, Clear View, Public Transit, Lake Access
      Details
      • Parcel number: 129890507

      Construction

      Type & style
      • Home type: Apartment
      • Property subtype: Apartment
      Materials
      • Other

      Community & HOA

      HOA
      • Amenities included: Gym, Guest Suites, Visitor Parking, Indoor Pool, Party Room/Meeting Room, Concierge
      • Services included: Heat Included, Water Included, Parking Included, Building Insurance Included, CAC Included, Common Elements Included
      • HOA fee: C$903 monthly
      • HOA name: TSCC
      Location
      • Region: Toronto

      Financial & listing details

      • Annual tax amount: C$3,062
      • Date on market: 5/25/2026
      BSPOKE REALTY INC.

      BSPOKE REALTY INC.

      By pressing Contact Agent, you agree that the real estate professional identified above may call/text you about your search, which may involve use of automated means and pre-recorded/artificial voices. You don't need to consent as a condition of buying any property, goods, or services. Message/data rates may apply. You also agree to our Terms of Use. Zillow does not endorse any real estate professionals. We may share information about your recent and future site activity with your agent to help them understand what you're looking for in a home.

        Price history

        Price history is unavailable.

        Public tax history

        Tax history is unavailable.

        Climate risks

        Neighborhood: Niagara

        Getting around

        96 / 100
        Walker's Paradise
        94 / 100
        Biker's Paradise

        Nearby schools

        GreatSchools rating

        No schools nearby

        We couldn't find any schools near this home.

        Similar homes