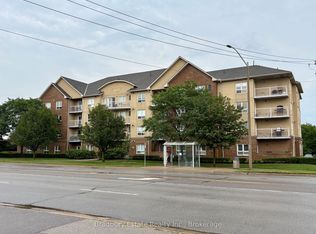
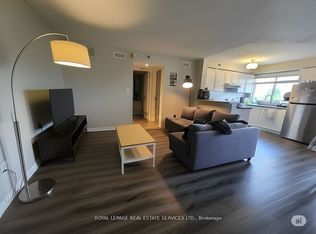
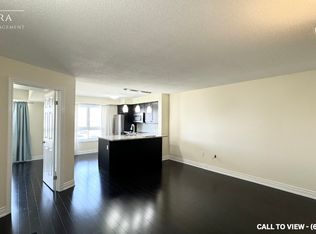

Rare Find - Sun-Drenched 2 Bed with 2 Full Baths ! Step into this meticulously maintained, one-of-a-kind suite offering Over 1000 SqFt of sophisticated carpet-free interior living space + private covered balcony. Nestled in one of BurLington's most sought-after vibrant neighborhoods, this unit defines "open-concept" living featuring a Rare Two-Full-Bathroom configuration-perfect for guests or a roommate. Be inspired by the seamless flow, neutral designer palette, & Grand-scale windows that flood the Condo with natural light. Designed for the culinary enthusiast, the kitchen boasts Lots of Counter Space, stainless steel appliances and extensive taller cabinetry providing a wealth of storage without compromising on style and a versatile breakfast bar perfect for morning coffee or evening entertaining. Ensuite Primary Bedroom Is Spacious and Welcoming. Maximize your productivity in the oversized Second Bedroom - Be it a Guest Bedroom - A Child's room Or Make it serve as a premier executive home office, offering a private, quiet workspace without sacrificing the suite's open and airy aesthetic. Surrounded by elite dining, seamless transit, and boutique shopping, this Condo offers the pinnacle of urban living.From the vibrant energy of the street to your private sanctuary above, this is truly A Must-See Property.
For sale
C$588,000
4450 Fairview St #312, Burlington, ON L7L 7K7
2beds
2baths
Apartment
Built in ----
-- sqft lot
$-- Zestimate®
C$--/sqft
C$505/mo HOA
What's special
Private covered balconyRare two-full-bathroom configurationSeamless flowNeutral designer paletteStainless steel appliances
- 147 days
- 8
- 0
Zillow last checked:
Listing updated:
Listed by:
SUTTON GROUP REALTY SYSTEMS INC.
Source: TRREB,MLS®#: W12970790 Originating MLS®#: Toronto Regional Real Estate Board
Originating MLS®#: Toronto Regional Real Estate BoardFacts & features
Interior
Bedrooms & bathrooms
- Bedrooms: 2
- Bathrooms: 2
Primary bedroom
- Description: Primary Bedroom
- Level: Main
- Area: 13.02 Square Meters
- Area source: Other
- Dimensions: 3.91 x 3.33
Bedroom 2
- Description: Bedroom 2
- Level: Main
- Area: 10.89 Square Meters
- Area source: Other
- Dimensions: 3.30 x 3.30
Dining room
- Description: Dining Room
- Level: Main
- Area: 24 Square Meters
- Area source: Other
- Dimensions: 4.52 x 5.31
Kitchen
- Description: Kitchen
- Level: Main
- Area: 12.75 Square Meters
- Area source: Other
- Dimensions: 4.52 x 2.82
Living room
- Description: Living Room
- Level: Main
- Area: 24 Square Meters
- Area source: Other
- Dimensions: 5.31 x 4.52
Heating
- Forced Air, Gas
Cooling
- Central Air
Appliances
- Laundry: Ensuite
Features
- Flooring: Carpet Free
- Basement: None
- Has fireplace: No
Interior area
- Living area range: 1000-1199 null
Video & virtual tour
Property
Parking
- Total spaces: 1
- Parking features: Surface
Features
- Exterior features: Open Balcony
Construction
Type & style
- Home type: Apartment
- Property subtype: Apartment
- Attached to another structure: Yes
Materials
- Brick, Stucco (Plaster)
Community & HOA
HOA
- Services included: Common Elements Included, Building Insurance Included, Parking Included, Water Included
- HOA fee: C$505 monthly
- HOA name: HCP
Location
- Region: Burlington
Financial & listing details
- Annual tax amount: C$3,002
- Date on market: 4/8/2026
Price history
Price history is unavailable.
Public tax history
Tax history is unavailable.
Climate risks
Neighborhood: Longmoor
Nearby schools
GreatSchools rating
No schools nearby
We couldn't find any schools near this home.
Similar homes
- C$659,0003 bd2 ba-- sqftThe Ironstone, Burlington, ON L7L 0E4For Sale
 MLS ID #W13527094, REMAX YOUR COMMUNITY REALTY. TRREB
 - C$524,9002 bd2 ba-- sqftCornerstone Condos, Burlington, ON L7M 0G9For Sale
 MLS ID #W13487340, ROYAL LEPAGE REAL ESTATE SERVICES LTD.. TRREB
 - C$649,0002 bd2 ba-- sqft4006 Kilmer Dr #409, Burlington, ON L7M 4W4For Sale
 MLS ID #W13682346, Royal LePage Real Estate Services Ltd., Brokerage. TRREB
 - C$609,9002 bd2 ba-- sqft2551 6th Line #25, Oakville, ON L6H 0H7For Sale
 MLS ID #W13725038, ROYAL LEPAGE CERTIFIED REALTY. TRREB
