Welcome to 35 Dougall Street, Guelph! Beautifully updated semi-detached home featuring 3 spacious bedrooms, 3.5 bathrooms, and a legal basement apartment with a separate walkout entrance—an excellent opportunity for additional rental income or extended family living. Enjoy a fully renovated kitchen, fresh paint throughout, new upstairs flooring, and stylish pot lights. The spacious deck is perfect for outdoor entertaining and relaxation. Conveniently located close to schools, library, recreation centre, public transit, shopping, and many other amenities. A fantastic opportunity for homeowners and investors alike. Don't miss it!
For sale
C$769,000
35 Dougall St, Guelph, ON N1E 0H3
3beds
1,344sqft
Single Family Residence, Residential
Built in ----
2,866 Square Feet Lot
$-- Zestimate®
C$572/sqft
C$-- HOA
What's special
Fully renovated kitchenFresh paint throughoutNew upstairs flooringStylish pot lights
- 5 hours
- 7
- 1
Zillow last checked:
Listing updated:
Listed by:
Shitanshu Patel, Salesperson,
Re/Max Real Estate Centre Inc
Source: ITSO,MLS®#: 40877198Originating MLS®#: Cornerstone Association of REALTORS®
Facts & features
Interior
Bedrooms & bathrooms
- Bedrooms: 3
- Bathrooms: 4
- Full bathrooms: 3
- 1/2 bathrooms: 1
- Main level bathrooms: 1
Bedroom
- Description: LAMINATE,W/I CLOSET, 4 PC BATH
- Level: Second
Bedroom
- Description: LAMINATE,POT LIGHTS
- Level: Second
Bedroom
- Description: LAMINATE,POT LIGHTS
- Level: Second
Bathroom
- Features: 2-Piece
- Level: Main
Bathroom
- Features: 4-Piece
- Level: Second
Bathroom
- Features: 4-Piece
- Level: Second
Dining room
- Description: TILE FLOOR,POT LIGHTS,W/O TO DECK
- Level: Main
Kitchen
- Description: TILE FLOOR,BACKSPLASH,QUARTZ COUNTER
- Level: Main
Laundry
- Level: Basement
Living room
- Description: LAMINATE,POT LIGHTS
- Level: Main
Other
- Level: Basement
Recreation room
- Description: LAMINATE, W/O TO PATIO, KITCHEN
- Level: Basement
Heating
- Forced Air, Natural Gas
Cooling
- Central Air
Appliances
- Included: Water Softener, Dishwasher, Dryer, Microwave, Refrigerator, Stove, Washer
Features
- Central Vacuum, Accessory Apartment, Auto Garage Door Remote(s)
- Basement: Full,Finished
- Has fireplace: No
Interior area
- Total structure area: 1,751
- Total interior livable area: 1,344 sqft
- Finished area above ground: 1,344
- Finished area below ground: 407
Property
Parking
- Total spaces: 3
- Parking features: Attached Garage, Garage Door Opener, Private Drive Single Wide
- Attached garage spaces: 1
- Uncovered spaces: 2
Features
- Stories: 2
- Waterfront features: Lake/Pond
- Frontage type: West
- Frontage length: 26.08
Lot
- Size: 2,866 Square Feet
- Dimensions: 26.08 x 109.91
- Features: Urban, Library, Park, Place of Worship, Playground Nearby, Public Parking, Public Transit, Rec./Community Centre, School Bus Route, Schools, Shopping Nearby
Details
- Parcel number: 714932479
- Zoning: UR
Construction
Type & style
- Home type: SingleFamily
- Architectural style: Traditional
- Property subtype: Single Family Residence, Residential
- Attached to another structure: Yes
Materials
- Brick, Vinyl Siding
- Foundation: Concrete Perimeter
- Roof: Asphalt Shing
Condition
- 16-30 Years
- New construction: No
Utilities & green energy
- Sewer: Sewer (Municipal)
- Water: Municipal
Community & HOA
Location
- Region: Guelph
Financial & listing details
- Price per square foot: C$572/sqft
- Annual tax amount: C$5,200
- Date on market: 11/9/2026
- Inclusions: Central Vac, Dishwasher, Dryer, Garage Door Opener, Microwave, Refrigerator, Stove, Washer, Refrigerator, Stove
Price history
| Date | Event | Price |
|---|---|---|
| 11/9/2026 | Listed for sale | C$769,000C$572/sqft |
Source: ITSO #40877198 Report a problem | ||
Public tax history
Tax history is unavailable.
Climate risks
Neighborhood: Grange Hill East
Nearby schools
GreatSchools rating
No schools nearby
We couldn't find any schools near this home.

Similar homes
- C$788,8884 bd2 ba1.3k sqft67 Cedarvale Ave, Guelph, ON N1E 6Y3For Sale
 MLS ID #40877285, Andra Arnold, Broker, Royal LePage Royal City Realty. ITSO
- C$759,9003 bd3 ba1.4k sqft63 Starview Cres, Guelph, ON N1E 6Z8For Sale
 MLS ID #40854563, Rob Green, Salesperson, Royal LePage Royal City Realty. ITSO
- C$799,9004 bd2 ba1k sqft221 Grange St, Guelph, ON N1E 2W2For Sale
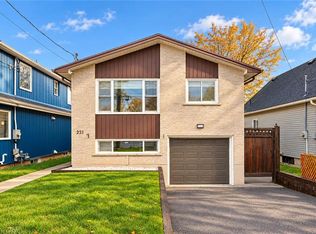 MLS ID #40874849, Bradley Wylde, Salesperson, Re/Max Real Estate Centre Inc.. ITSO
- C$699,9003 bd2 ba1k sqft8 Lindsay Ct, Guelph, ON N1E 6S9For Sale
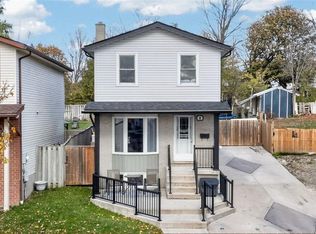 MLS ID #40875344, Tyler Stewart Dawe, Salesperson, Real Broker Ontario Ltd.. ITSO
