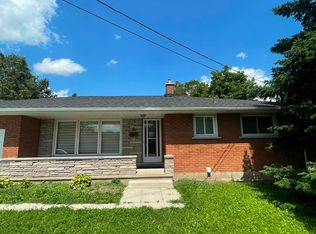
Discover a rare opportunity to own a lovingly maintained bungalow on a quiet cul-de-sac, backing directly onto City park land, "Franchetto Park." Enjoy 131 feet of unobstructed views with no rear neighbours-a truly exceptional setting. This spacious, one-owner, 3-bedroom home is ready for its next chapter. Inside, you'll find beautiful hardwood floors and thoughtful updates to the main-floor kitchen and baths. The home features updated windows, front and back doors, and added attic insulation for improved comfort and efficiency. The principal bedroom offers a convenient cheater ensuite bath. Step outside to a large covered patio, framed by elegant concrete pillars, overlooking a generous pie-shaped, fully fenced yard. A gate provides direct access to the park, which is ideal for families, nature lovers, and pet owners.The lower level offers fantastic in-law or multi-generational living potential, with private entrances from both the garage and the backyard. This versatile space includes a second kitchen, a spacious recreation room with a gas stove, a 3-piece bath, and ample storage. With walk-ups to both the rear yard and garage, flexibility and functionality abound. Conveniently located within walking distance to schools, churches, and shopping, this home is a true gem that seldom comes to the market. Don't miss your chance, book your private viewing today!
Sold for $850,000
C$850,000
12 Kara Lee Ct, Guelph, ON N1E 4P2
3beds
1,257sqft
Single Family Residence, Residential
Built in 1967
9,713 Square Feet Lot
$-- Zestimate®
C$676/sqft
C$2,942 Estimated rent
Home value
Not available
Estimated sales range
Not available
Not available
Owner options
List your home for rent
C$2,942/mo
Rent Zestimate®
Find your next renter with Zillow Rental Manager. Plus, with online applications, you can quickly screen prospective tenants – for free.
C$2,942/mo
Rent Zestimate®
Refinance and save
C$3,594/mo
Est. payment
Refinancing to a lower rate could help reduce your monthly payments and save thousands over the life of the loan.
C$3,594/mo
Est. payment
Explore your selling options
Work with a Zillow partner agent
Leverage their expertise and Zillow's premium Showcase listings to get your home seen by more buyers.
Get startedList with your own agent
Get your home in front of millions of buyers by listing it on Zillow.
Learn how to do itSell it yourself
Take full control of how buyers see your home on Zillow by listing For Sale by Owner (FSBO).
List your homeWhat's special
Lovingly maintained bungalowQuiet cul-de-sacBeautiful hardwood floorsUpdated windowsFront and back doorsAmple storage
Zillow last checked:
Listing updated:
Listed by:
Katherine Rechtoris, Broker of Record,
DEERWOOD REAL ESTATE LTD.
Source: ITSO,MLS®#: 40783954Originating MLS®#: Cornerstone Association of REALTORS®
Facts & features
Interior
Bedrooms & bathrooms
- Bedrooms: 3
- Bathrooms: 2
- Full bathrooms: 2
- Main level bathrooms: 1
- Main level bedrooms: 3
Bedroom
- Features: Hardwood Floor
- Level: Main
Bedroom
- Features: Hardwood Floor
- Level: Main
Other
- Features: Ensuite Privilege, Hardwood Floor
- Level: Main
Bathroom
- Features: 5+ Piece, Ensuite Privilege
- Level: Main
Bathroom
- Features: 3-Piece
- Level: Basement
Bathroom
- Features: 3-Piece
- Level: Basement
Other
- Level: Basement
Dining room
- Level: Main
Foyer
- Level: Main
Kitchen
- Level: Basement
Kitchen
- Level: Main
Laundry
- Level: Basement
Living room
- Level: Main
Other
- Level: Basement
Recreation room
- Level: Basement
Storage
- Level: Basement
Storage
- Level: Basement
Utility room
- Level: Basement
Heating
- Forced Air, Natural Gas
Cooling
- Central Air
Appliances
- Included: Water Heater Owned, Water Softener, Built-in Microwave, Dishwasher, Dryer, Hot Water Tank Owned, Refrigerator, Stove, Washer
- Laundry: In Basement
Features
- In-law Capability
- Windows: Window Coverings
- Basement: Separate Entrance,Walk-Up Access,Full,Partially Finished
- Number of fireplaces: 1
- Fireplace features: Gas, Recreation Room
Interior area
- Total structure area: 1,257
- Total interior livable area: 1,257 sqft
- Finished area above ground: 1,257
Property
Parking
- Total spaces: 3
- Parking features: Attached Garage, Garage Door Opener, Asphalt, Built-In, Private Drive Single Wide
- Attached garage spaces: 1
- Uncovered spaces: 2
Features
- Stories: 1
- Patio & porch: Patio
- Exterior features: Backs on Greenbelt, Year Round Living
- Has view: Yes
- View description: Park/Greenbelt
- Frontage type: East
- Frontage length: 41.26
Lot
- Size: 9,713 Square Feet
- Dimensions: 41.26 x 103.53
- Features: Urban, Pie Shaped Lot, Cul-De-Sac, Hospital, Library, Park, Place of Worship, Playground Nearby, Public Transit, Rec./Community Centre, Regional Mall, Schools, Shopping Nearby
Details
- Additional structures: Shed(s)
- Parcel number: 713310146
- Zoning: R1B
Construction
Type & style
- Home type: SingleFamily
- Architectural style: Bungalow
- Property subtype: Single Family Residence, Residential
Materials
- Aluminum Siding, Brick Veneer, Stone
- Roof: Asphalt Shing
Condition
- 51-99 Years
- New construction: No
- Year built: 1967
Utilities & green energy
- Sewer: Sewer (Municipal)
- Water: Municipal
- Utilities for property: Electricity Connected, Garbage/Sanitary Collection, Natural Gas Connected, Recycling Pickup, Phone Connected
Community & HOA
Location
- Region: Guelph
Financial & listing details
- Price per square foot: C$676/sqft
- Annual tax amount: C$5,731
- Date on market: 11/15/2025
- Inclusions: Built-in Microwave, Dishwasher, Dryer, Garage Door Opener, Hot Water Tank Owned, Refrigerator, Stove, Washer, Window Coverings, Fridge & Stove In Basement Kitchen, All Existing Light Fixtures And All Existing Window Coverings; Hot Water Heater; Water Softener; Shed; Concrete Table & Bench Located In Covered Patio Area; Built In China Cabinet In Kitchen; Freestanding Hutch/China Cabinet In Dining Room
- Electric utility on property: Yes
- Road surface type: Paved
Price history
| Date | Event | Price |
|---|---|---|
| 6/15/2026 | Sold | C$850,000C$676/sqft |
Source: ITSO #40783954 Report a problem | ||
Public tax history
Tax history is unavailable.
Neighborhood: Saint George
Nearby homes
- C$819,9003 bd3 ba-- sqft10 Kara Lee Ct, Guelph, ON N1E4P2For Sale

- C$--3 bd2 ba1.1k sqft6 Kara Lee Ct #1, Guelph, ON N1E4P2Off Market
- C$2,4003 bd2 ba1.1k sqft6 Kara Lee Ct, Guelph, ON N1E4P2For Rent
- C$750,0003 bd1 ba-- sqft29 Delmar Blvd, Guelph, ON N1E2K9For Sale

- C$--3 bd1 ba950 sqft20 Delmar Blvd, Guelph, ON N1E2K8Off Market
- C$615,0003 bd2 ba-- sqft92 Victoria Rd N, Guelph, ON N1E5H2For Sale
- C$---- bd-- ba1k sqft77 Victoria Rd N, Guelph, ON N1E5G9Off Market
- C$678,0002 bd2 ba970 sqft87 Cassino Ave, Guelph, ON N1E2J4For Sale
Nearby schools
GreatSchools rating
No schools nearby
We couldn't find any schools near this home.
Schools provided by the listing agent
- Elementary: St. John Cs;john Galt Ps
- High: St. James Chs; College Heights Ss
Source: ITSO. This data may not be complete. We recommend contacting the local school district to confirm school assignments for this home.
- Ontario
- Wellington County
- Guelph
- N1E 4P2
- Saint George
- 12 Kara Lee Ct
Nearby cities
Nearby neighborhoods
Nearby zip codes
Other Guelph Topics
