Welcome to this beautiful 4-bedroom home nestled in a peaceful neighbourhood in Elmira. Set on a large-sized fully landscaped lot in this mature cul-de-sac you will find everything is ready to move right in. The main floor boasts a well appointed kitchen with ample storage leading into a convenient dining room for ease of entertaining. This opens into a beautiful living room with a large picture window with lots of natural light. The addition of a family room on the main floor is now serving as a roomy bedroom and can easily be whatever you need it to be. A powder room and mud room completes the main floor for added convenience. The upper level features a recently updated bathroom and three additional well-appointed bedrooms, one of which is being used as a walk in dressing room. The finished lower level offers a warm and inviting atmosphere with a gas fireplace, ideal for relaxing evenings. Space for an office for those working remotely. There is also a laundry area with plenty of storage. Step outside into your personal oasis! The large backyard is a gardener’s dream, with meticulously maintained gardens, a private deck, and a patio area complete with a gas line hook up for your BBQ—perfect for entertaining family and friends or just relaxing. This home is the perfect blend of comfort and charm, waiting for you to move in!
Sold for $815,000
Street View
C$815,000
4 Canary Ct, Woolwich, ON N3B 1E7
4beds
1,682sqft
Single Family Residence, Residential
Built in 1972
-- sqft lot
$-- Zestimate®
C$485/sqft
C$2,774 Estimated rent
Home value
Not available
Estimated sales range
Not available
Not available
Owner options
List your home for rent
C$2,774/mo
Rent Zestimate®
Find your next renter with Zillow Rental Manager. Plus, with online applications, you can quickly screen prospective tenants – for free.
C$2,774/mo
Rent Zestimate®
Refinance and save
C$3,446/mo
Est. payment
Refinancing to a lower rate could help reduce your monthly payments and save thousands over the life of the loan.
C$3,446/mo
Est. payment
Explore your selling options
Work with a Zillow partner agent
Leverage their expertise and Zillow's premium Showcase listings to get your home seen by more buyers.
Get startedList with your own agent
Get your home in front of millions of buyers by listing it on Zillow.
Learn how to do itSell it yourself
Take full control of how buyers see your home on Zillow by listing For Sale by Owner (FSBO).
List your homeWhat's special
Large-sized fully landscaped lotMature cul-de-sacWell appointed kitchenConvenient dining roomLarge picture windowFamily roomPowder room
Zillow last checked:
Listing updated:
Listed by:
Dianne Snyder, Salesperson,
Keller Williams Home Group Realty,
Melissa Seagrove,
Keller Williams Home Group Realty
Source: ITSO,MLS®#: 40657003Originating MLS®#: Guelph & District Association of REALTORS®
Facts & features
Interior
Bedrooms & bathrooms
- Bedrooms: 4
- Bathrooms: 2
- Full bathrooms: 1
- 1/2 bathrooms: 1
- Main level bathrooms: 1
- Main level bedrooms: 1
Kitchen
- Level: Main
Heating
- Fireplace-Gas, Natural Gas
Cooling
- Central Air
Appliances
- Included: Water Heater, Water Softener, Dishwasher, Dryer, Microwave, Refrigerator, Stove, Washer
- Laundry: In Basement
Features
- Ceiling Fan(s), Floor Drains
- Windows: Window Coverings
- Basement: Full,Partially Finished,Sump Pump
- Number of fireplaces: 2
- Fireplace features: Electric, Living Room, Gas, Recreation Room
Interior area
- Total structure area: 2,343
- Total interior livable area: 1,682 sqft
- Finished area above ground: 1,682
- Finished area below ground: 661
Property
Parking
- Total spaces: 5
- Parking features: Attached Garage, Garage Door Opener, Built-In, Private Drive Double Wide
- Attached garage spaces: 1
- Uncovered spaces: 4
Features
- Patio & porch: Deck, Porch
- Frontage type: West
- Frontage length: 50.00
Lot
- Features: Urban, Airport, Ample Parking, Campground, Cul-De-Sac, Dog Park, City Lot, Near Golf Course, Greenbelt, Highway Access, Library, Park, Place of Worship, Playground Nearby, Quiet Area, Rec./Community Centre, Schools, Shopping Nearby, Trails
Details
- Additional structures: Shed(s)
- Parcel number: 222260128
- Zoning: R2
Construction
Type & style
- Home type: SingleFamily
- Architectural style: Two Story
- Property subtype: Single Family Residence, Residential
Materials
- Brick, Vinyl Siding
- Foundation: Poured Concrete
- Roof: Asphalt Shing
Condition
- 51-99 Years
- New construction: No
- Year built: 1972
Utilities & green energy
- Sewer: Sewer (Municipal)
- Water: Municipal
Community & HOA
Community
- Security: Smoke Detector, Carbon Monoxide Detector(s), Smoke Detector(s)
Location
- Region: Woolwich
Financial & listing details
- Price per square foot: C$485/sqft
- Annual tax amount: C$4,504
- Date on market: 7/8/2025
- Inclusions: Dishwasher, Dryer, Garage Door Opener, Microwave, Refrigerator, Smoke Detector, Stove, Washer, Window Coverings
- Exclusions: Stand Up Freezer Fridge In Laundry Room. Tv's And Racks Negotiable. Outside Fire Table And Bbq.
Price history
| Date | Event | Price |
|---|---|---|
| 2/6/2025 | Sold | C$815,000C$485/sqft |
Source: ITSO #40657003 Report a problem | ||
Public tax history
Tax history is unavailable.
Neighborhood: N3B
Nearby homes
- C$415,0002 bd2 ba1k sqft30 Flamingo Dr #30, Woolwich, ON N3B1V5For Sale

- C$840,0003 bd2 ba1.2k sqft10 Eagle Dr, Woolwich, ON N3B3J2Sold
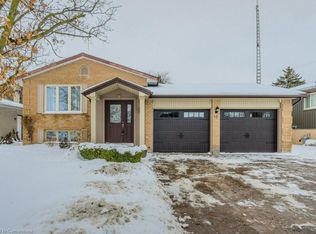
- C$--2 bd2 ba1.2k sqft30 Flamingo Dr #6A, Woolwich, ON N3B1V5Off Market
- C$815,0003 bd3 ba1.2k sqft19 Eagle Dr, Woolwich, ON N3B3J1Sold
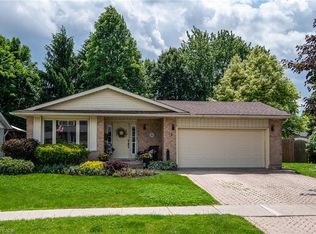
- C$685,0003 bd2 ba983 sqft5 Aspen Cres, Woolwich, ON N3B1J5Sold
- C$950,0004 bd4 ba2.2k sqft210 1st St W, Woolwich, ON N3B3P7Sold
- C$---- bd-- ba-- sqft30 Flamingo Dr #5, Woolwich, ON N3B1V5Off Market
- C$615,0003 bd2 ba-- sqft31 Grosbeak Rd, Woolwich, ON N3B1V8For Sale
Nearby schools
GreatSchools rating
No schools nearby
We couldn't find any schools near this home.
Schools provided by the listing agent
- Elementary: John Mahood Public
- High: Edss
Source: ITSO. This data may not be complete. We recommend contacting the local school district to confirm school assignments for this home.
