Spacious Family Living on the West end of First St., Elmira! Discover the perfect blend of comfort and functionality in this impressive 4-bedroom residence on First Street west. Designed with gathering in mind, the expansive open-concept living area provides an inviting atmosphere for daily life and special occasions alike; a true host's delight! Four well-proportioned bedrooms ensure ample private space for every family member or the flexibility for a dedicated home office. Practicality meets convenience with main floor laundry and a generous 2-car garage. The fully finished basement expands your living possibilities, offering an ideal space for a home theatre, children's play zone, or a versatile recreation room. This corner lot property features a charming back deck and gardens, perfect for outdoor relaxation and entertaining. Don't miss this opportunity for exceptional family living!
Sold for $950,000
C$950,000
210 1st St W, Woolwich, ON N3B 3P7
4beds
2,236sqft
Single Family Residence, Residential
Built in 2008
6,105 Square Feet Lot
$-- Zestimate®
C$425/sqft
C$3,345 Estimated rent
Home value
Not available
Estimated sales range
Not available
Not available
Owner options
List your home for rent
C$3,345/mo
Rent Zestimate®
Find your next renter with Zillow Rental Manager. Plus, with online applications, you can quickly screen prospective tenants – for free.
C$3,345/mo
Rent Zestimate®
Refinance and save
C$4,016/mo
Est. payment
Refinancing to a lower rate could help reduce your monthly payments and save thousands over the life of the loan.
C$4,016/mo
Est. payment
Explore your selling options
Work with a Zillow partner agent
Leverage their expertise and Zillow's premium Showcase listings to get your home seen by more buyers.
Get startedList with your own agent
Get your home in front of millions of buyers by listing it on Zillow.
Learn how to do itSell it yourself
Take full control of how buyers see your home on Zillow by listing For Sale by Owner (FSBO).
List your homeWhat's special
Corner lotFour well-proportioned bedroomsMain floor laundryFully finished basementCharming back deckOutdoor relaxation
Zillow last checked:
Listing updated:
Listed by:
Susan From, Salesperson,
RE/MAX SOLID GOLD REALTY (II) LTD.,
Emily Minielly, Salesperson,
RE/MAX SOLID GOLD REALTY (II) LTD.
Source: ITSO,MLS®#: 40748704Originating MLS®#: Cornerstone Association of REALTORS®
Facts & features
Interior
Bedrooms & bathrooms
- Bedrooms: 4
- Bathrooms: 4
- Full bathrooms: 2
- 1/2 bathrooms: 2
- Main level bathrooms: 1
Other
- Level: Second
Bedroom
- Level: Second
Bedroom
- Level: Second
Bedroom
- Level: Second
Bathroom
- Features: 2-Piece
- Level: Main
Bathroom
- Features: 4-Piece
- Level: Second
Bathroom
- Features: 2-Piece
- Level: Basement
Other
- Features: 5+ Piece
- Level: Second
Dining room
- Level: Main
Kitchen
- Level: Main
Laundry
- Level: Main
Living room
- Level: Main
Recreation room
- Level: Basement
Utility room
- Level: Basement
Heating
- Fireplace-Gas, Forced Air, Natural Gas
Cooling
- Central Air
Appliances
- Included: Water Heater Owned, Water Softener, Dishwasher, Dryer, Refrigerator, Stove, Washer
- Laundry: Main Level
Features
- Auto Garage Door Remote(s), Ceiling Fan(s), Central Vacuum
- Basement: Full,Finished,Sump Pump
- Number of fireplaces: 1
- Fireplace features: Gas
Interior area
- Total structure area: 2,236
- Total interior livable area: 2,236 sqft
- Finished area above ground: 2,236
Property
Parking
- Total spaces: 4
- Parking features: Attached Garage, Garage Door Opener, Private Drive Double Wide
- Attached garage spaces: 2
- Uncovered spaces: 2
Features
- Has view: Yes
- View description: Clear, Skyline
- Frontage type: North
- Frontage length: 55.00
Lot
- Size: 6,105 Square Feet
- Dimensions: 55 x 111
- Features: Urban, Library, Park, Place of Worship, Public Transit, Rec./Community Centre, Schools
Details
- Parcel number: 222330769
- Zoning: R5A
Construction
Type & style
- Home type: SingleFamily
- Architectural style: Two Story
- Property subtype: Single Family Residence, Residential
Materials
- Brick, Other
- Foundation: Poured Concrete
- Roof: Asphalt Shing
Condition
- 16-30 Years
- New construction: No
- Year built: 2008
Utilities & green energy
- Sewer: Sewer (Municipal)
- Water: Municipal
Community & HOA
Location
- Region: Woolwich
Financial & listing details
- Price per square foot: C$425/sqft
- Annual tax amount: C$5,402
- Date on market: 7/19/2025
- Inclusions: Dishwasher, Dryer, Garage Door Opener, Refrigerator, Stove, Washer, 4 T.V. Wall Mounts, Shed
- Exclusions: Fridge In Garage, Freezer In Garage, Projector & Screen, Networking Equipment, Sound Bar, Chandelier In Girls Bedroom, (To Be Replaced) 4 T.V.S, Guitar Holder, Bookcases In Basement Rec-Room
Price history
| Date | Event | Price |
|---|---|---|
| 12/4/2025 | Sold | C$950,000C$425/sqft |
Source: ITSO #40748704 Report a problem | ||
Public tax history
Tax history is unavailable.
Neighborhood: N3B
Nearby homes
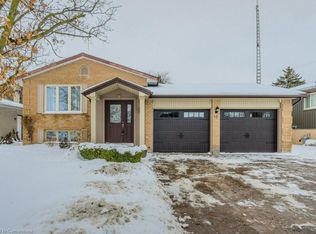
- C$840,0003 bd2 ba1.2k sqft10 Eagle Dr, Woolwich, ON N3B3J2Sold
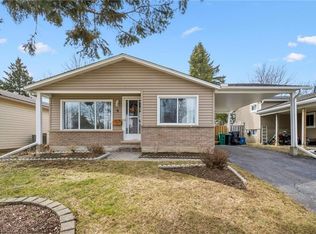
- C$685,0003 bd2 ba983 sqft5 Aspen Cres, Woolwich, ON N3B1J5Sold
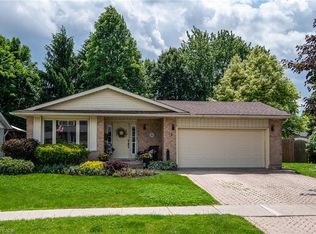
- C$815,0003 bd3 ba1.2k sqft19 Eagle Dr, Woolwich, ON N3B3J1Sold
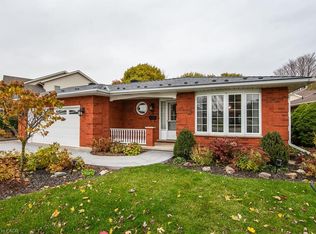
- C$852,5004 bd2 ba1.2k sqft2 Peregrine Cres, Woolwich, ON N3B3J3Sold
- C$615,0005 bd2 ba1k sqft3 Oak Dr, Woolwich, ON N3B1X5Sold
- C$815,0004 bd2 ba1.6k sqft4 Canary Ct, Woolwich, ON N3B1E7Sold
- C$1,035,0005 bd3 ba1.5k sqft130 Muscovey Dr, Woolwich, ON N3B3P7Sold
- C$1,200,0003 bd4 ba2.4k sqft122 Muscovey Dr, Woolwich, ON N3B3P7Sold
Nearby schools
GreatSchools rating
No schools nearby
We couldn't find any schools near this home.
