Skip main navigation
Under contract
  • C$399,900

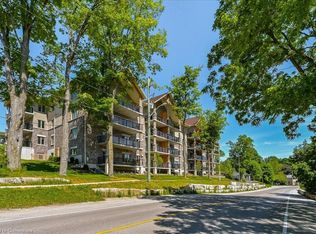
    27 Stumpf St #27B, Centre Wellington, ON N0B 1S0

    2beds
    2baths
    Apartment
    Built in ----
    -- sqft lot
    $-- Zestimate®
    C$--/sqft
    C$695/mo HOA

    What's special

    Affordable & Stylish 2-Bedroom Bungalow Condo in Desirable Elora Heights! Welcome to exceptional value and effortless living just minutes from the heart of Elora. This beautifully maintained 2-bedroom bungalow condo offers an affordable opportunity to own in the highly sought-after Stumpf Street Elora Heights community, where comfort, style, and convenience come together. Step inside through the double-door entry into a bright, welcoming space. The open-concept layout features a generous living and dining area - perfect for entertaining or relaxing at home. The kitchen is designed for everyday ease, complete with stainless steel appliances, ample cabinetry, and plenty of counter space. The primary suite offers a peaceful retreat with two large closets and a modern tiled ensuite featuring a sleek glass-door shower. The second bedroom is spacious and versatile, with a large closet and an added walk-in utility/storage room. A second full bathroom with a deep tub provides comfort for both residents and guests. Enjoy low-maintenance bungalow living with your own private patio -i deal for morning coffee or evening relaxation. Your dedicated parking space is conveniently located right outside your door, and winter maintenance like walkway shovelling is taken care of for you. Best of all, this home delivers affordability without compromising lifestyle. Located just steps from the Grand River and minutes to downtown Elora, you'll enjoy easy access to boutique shops, excellent dining, and vibrant local culture. Don't miss this rare chance to own a stylish, move-in-ready home at an accessible price point in one of Ontario's most charming communities.
    26 days
    |
    25
    |
    0
    |

    Zillow last checked:

    Listing updated:

    Listed by:

    Your Hometown Realty Ltd

    Source: TRREB,MLS®#: X13577380MLS LogoOriginating MLS®#: One Point Association of REALTORS

      Facts & features

      Interior

      Bedrooms & bathrooms
      • Bedrooms: 2
      • Bathrooms: 2
      Primary bedroom
      • Level: Ground
      • Dimensions: 4.22 x 4.9
      Bedroom
      • Level: Ground
      • Dimensions: 4.22 x 3.2
      Bathroom
      • Level: Ground
      • Dimensions: 2.44 x 2.57
      Bathroom
      • Level: Ground
      • Dimensions: 2.56 x 1.57
      Dining room
      • Level: Ground
      • Dimensions: 5.38 x 3.45
      Foyer
      • Level: Ground
      • Dimensions: 2.59 x 1.75
      Kitchen
      • Level: Ground
      • Dimensions: 4.29 x 2.79
      Living room
      • Level: Ground
      • Dimensions: 4.22 x 4.62
      Utility room
      • Level: Ground
      • Dimensions: 2.56 x 2.31
      Heating
      • Forced Air, Gas
      Cooling
      • Central Air
      Appliances
      • Included: Water Softener, Water Heater Owned
      • Laundry: In-Suite Laundry
      Features
      • Storage
      • Basement: None
      • Has fireplace: No
      Interior area
      • Living area range: 1000-1199 null

      Property

      Parking
      • Total spaces: 1
      Features
      • Patio & porch: Patio
      • Exterior features: Terrace Balcony
      Lot
      • Features: Library, Other, Park, Ravine, River/Stream, School Bus Route
      Details
      • Parcel number: 719400009

      Construction

      Type & style
      • Home type: Apartment
      • Architectural style: Bungalow
      • Property subtype: Apartment
      Materials
      • Stone, Vinyl Siding

      Community & HOA

      HOA
      • Amenities included: Exercise Room, Party Room/Meeting Room, Visitor Parking
      • Services included: Common Elements Included, Parking Included
      • HOA fee: C$695 monthly
      • HOA name: WSCC
      Location
      • Region: Centre Wellington

      Financial & listing details

      • Tax assessed value: C$331,000
      • Annual tax amount: C$5,290
      • Date on market: 7/17/2026

        Price history

        Price history is unavailable.

        Public tax history

        Tax history is unavailable.

        Climate risks

        Neighborhood: N0B

        Getting around

        38 / 100
        Car-Dependent
        15 / 100
        Somewhat Bikeable

        Nearby schools

        GreatSchools rating

        No schools nearby

        We couldn't find any schools near this home.

        Similar homes