Rarely available 715 sq ft authentic brick-and-beam loft with an incredible custom space-saving twist! Located in the historic Mill Lofts historical building in Guelph's vibrant St. Patrick's Ward, this 1-bedroom, 1-bathroom condo beautifully merges 1902 industrial history with versatile modern living. The main level condo apartment showcases an expansive open-concept layout featuring 13 ft wood-plank ceilings, massive original timber beams, and gorgeous, gleaming hardwood floors. The kitchen comes complete with a functional breakfast bar island, opening directly to a bright and airy living area perfect for everyday life or entertaining. The bedroom holds the ultimate surprise: a professionally crafted, custom-built loft system that adds an incredible ~100 sq ft of bonus living space! Sleep above and utilize the massive floor area below for a private home office, massive walk-in closet, reading lounge, or creative studio. Classic exposed brick walls and deep-set windows frame this impressive retreat. This unit comes with 1 Dedicated Parking Space & 1 Storage Locker, in-suite Laundry & Central A/C Enjoy access to a massive detached building Party Room equipped with a bar, tables, and lounge seating for hosting your large events. Steps from Downtown Guelph, the Go Station, local breweries, cafes, and the Speed River trail system, this rare property offers unmatched character and an elite urban lifestyle. Don't miss this piece of local history. Schedule your showing today!
Under contract
C$499,900
26 Ontario St #127, Guelph, ON N1E 7K1
1beds
1baths
Apartment
Built in ----
-- sqft lot
$-- Zestimate®
C$--/sqft
C$642/mo HOA
What's special
- 13 days |
- 18 |
- 1 |
Zillow last checked:
Listing updated:
Listed by:
KELLER WILLIAMS COMPLETE REALTY
Source: TRREB,MLS®#: X13626512 Originating MLS®#: Toronto Regional Real Estate Board
Originating MLS®#: Toronto Regional Real Estate BoardFacts & features
Interior
Bedrooms & bathrooms
- Bedrooms: 1
- Bathrooms: 1
Primary bedroom
- Level: Main
- Dimensions: 4.88 x 3.05
Bathroom
- Level: Main
- Dimensions: 2.59 x 2.51
Foyer
- Level: Main
- Dimensions: 0 x 0
Kitchen
- Level: Main
- Dimensions: 2.74 x 2.74
Living room
- Level: Main
- Dimensions: 4.88 x 4.78
Heating
- Forced Air, Gas
Cooling
- Central Air
Appliances
- Laundry: In-Suite Laundry, In Area
Features
- Other
- Basement: None
- Has fireplace: No
Interior area
- Living area range: 500-599 null
Property
Parking
- Total spaces: 1
- Parking features: Private
Lot
- Features: Level, Library, Public Transit
Details
- Parcel number: 718200127
Construction
Type & style
- Home type: Apartment
- Property subtype: Apartment
Materials
- Brick
Community & HOA
HOA
- Services included: Heat Included, Water Included, Building Insurance Included
- HOA fee: C$642 monthly
- HOA name: WCP
Location
- Region: Guelph
Financial & listing details
- Tax assessed value: C$160,000
- Annual tax amount: C$3,432
- Date on market: 7/31/2026
Price history
Price history is unavailable.
Public tax history
Tax history is unavailable.
Climate risks
Neighborhood: Downtown
Nearby schools
GreatSchools rating
No schools nearby
We couldn't find any schools near this home.
- C$499,0001 bd1 ba-- sqft26 Ontario St #221, Guelph, ON N1E7K1For Sale

- C$--1 bd1 ba1.1k sqft26 Ontario St #327, Guelph, ON N1E7K1Off Market

- C$565,0001 bd2 ba1.1k sqft26 Ontario St #326, Guelph, ON N1E7K1Sold
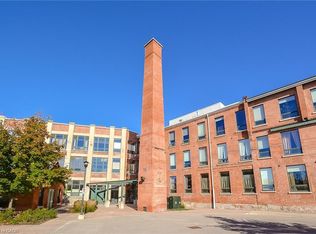
- C$--1 bd1 ba-- sqft26 Ontario St, Guelph, ON N1E7K1Off Market

- C$699,9002 bd2 ba1.1k sqft26 Ontario St #310, Guelph, ON N1E7K1For Sale
- C$---- bd-- ba-- sqft26 Ontario St #227, Guelph, ON N1E7K1Off Market
- C$---- bd-- ba-- sqft26 Ontario St #122, Guelph, ON N1E7K1Off Market
- C$--2 bd2 ba1.4k sqft26 Ontario St #321, Guelph, ON N1E7K1Off Market
Similar homes
- C$499,0001 bd1 ba-- sqft26 Ontario St #221, Guelph, ON N1E 7K1For SaleMLS ID #X13021790, Coldwell Banker Neumann Real Estate. TRREB
- C$489,9002 bd2 ba-- sqft55 Yarmouth St #601, Guelph, ON N1H 7R4For Sale
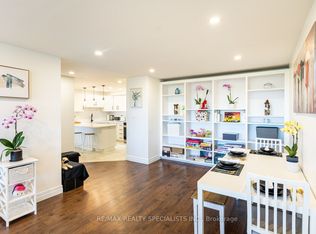 MLS ID #X13644970, RE/MAX REALTY SPECIALISTS INC.. TRREB
 - C$399,0001 bd1 ba-- sqft120 Huron St #304, Guelph, ON N1E 0T8For Sale
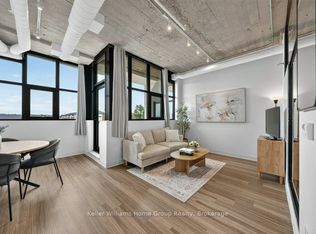 MLS ID #X13658142, Keller Williams Home Group Realty. TRREB
 - C$460,0001 bd1 ba-- sqft120 Huron St #112, Guelph, ON N1E 0T8For Sale
 MLS ID #X13621560, Royal LePage Royal City Realty. TRREB
 - C$589,0002 bd2 ba-- sqft120 Huron St #218, Guelph, ON N1E 0S7For SaleMLS ID #X13591102, Coldwell Banker Neumann Real Estate. TRREB
- C$469,9001 bd1 ba-- sqft73 Arthur St S #410, Guelph, ON N1E 4T9For SaleMLS ID #X13197310, Coldwell Banker Neumann Real Estate. TRREB
- C$434,9001 bd1 ba-- sqft63 Arthur St S #103, Guelph, ON N1E 0A8For SaleMLS ID #X13184356, Royal LePage Royal City Realty. TRREB
- C$399,9001 bd1 ba-- sqft5 Gordon St #309, Guelph, ON N1H 4G8For SaleMLS ID #X13639156, Coldwell Banker Neumann Real Estate. TRREB
- C$499,0003 bd2 ba-- sqft23 Woodlawn Rd E #702, Guelph, ON N1H 7G6For SaleMLS ID #X12675892, Keller Williams Home Group Realty. TRREB
- C$429,9003 bd2 ba-- sqft23 Woodlawn Rd E #505, Guelph, ON N1H 7G6For SaleMLS ID #X13646640, Keller Williams Home Group Realty. TRREB
- C$514,9003 bd3 ba-- sqftSolstice 2, Guelph, ON N1L 0M9For SaleMLS ID #X13458032, Coldwell Banker Neumann Real Estate. TRREB
- C$699,9002 bd2 ba1.1k sqftThe Mill Lofts, Guelph, ON N1E 7K1For SaleMLS ID #40832324, Julia Vanderklok, Salesperson, Royal LePage Realty Plus Oakville Ltd.. ITSO
- C$509,0003 bd2 ba-- sqft383 Edinburgh Rd S #30, Guelph, ON N1G 2K7For SaleMLS ID #X13575504, Royal LePage Royal City Realty. TRREB
- C$---- bd-- ba-- sqft1219 Gordon St #106, Guelph, ON N1L 0M9Off Market
- C$699,9002 bd2 ba-- sqftRiver Mill, Guelph, ON N1H 0B5For SaleMLS ID #X13468408, Keller Williams Home Group Realty. TRREB
- C$449,9003 bd2 ba-- sqft23 Woodlawn Rd E #205, Guelph, ON N1H 7G6For SaleMLS ID #X13493470, Coldwell Banker Neumann Real Estate. TRREB
- C$629,9002 bd1 ba-- sqft57 Suffolk St W #408, Guelph, ON N1H 2J1For SaleMLS ID #X13430432, Keller Williams Home Group Realty. TRREB
- C$624,9002 bd1 ba-- sqft61 Essex St, Guelph, ON N1H 3K9For SaleMLS ID #X13635940, Keller Williams Home Group Realty. TRREB
- C$424,9002 bd1 ba-- sqft308 Watson Pkwy N #114, Guelph, ON N1E 0G7For SaleMLS ID #X13539138, Keller Williams Home Group Realty. TRREB
- C$689,9002 bd2 ba-- sqftCopper Club, Guelph, ON N1E 4T9For SaleMLS ID #X12833722, Royal LePage Security Real Estate. TRREB
