Welcome to this meticulously maintained, one-owner home offering over 3,000 square feet of thoughtfully designed living space. With 4 bedrooms, 2.5 bathrooms, the potential for a 5th bedroom, and rough-ins for a future third full bathroom, this home provides the flexibility today's families are looking for. A grand double-door entrance welcomes you into a bright and inviting main floor featuring elegant tile and hardwood flooring throughout. The heart of the home is the spacious open-concept layout, where the kitchen flows seamlessly into the living and dining areas, creating the perfect space for family gatherings, entertaining guests, or simply enjoying everyday life. Upstairs, you'll find three generously sized bedrooms, including a spacious primary retreat complete with a walk-in closet and private ensuite. A large upper-level family room offers endless possibilities and can easily serve as a fourth bedroom, home office, playroom, or additional living space to suit your needs. Step outside through the patio doors to a large deck overlooking the fully fenced backyard — an ideal setting for summer barbecues, outdoor entertaining, children, and pets. The fully finished basement adds even more functional living space, featuring a fourth bedroom, a large recreation room, and rough-ins for a future bathroom, making it an excellent space for growing families, guests, or multi-generational living. Lovingly cared for by the same family since it was built, this home has been the backdrop for years of cherished memories, celebrations, and milestones. Now, as the owners begin their next chapter, this exceptional property is ready to welcome a new family to create memories of their own.
Sold for $1,127,500
C$1,127,500
37 Davinci Blvd, Hamilton, ON L9B 0C5
4beds
2,329sqft
Single Family Residence, Residential
Built in ----
-- sqft lot
$-- Zestimate®
C$484/sqft
C$3,317 Estimated rent
Home value
Not available
Estimated sales range
Not available
Not available
Owner options
List your home for rent
C$3,317/mo
Rent Zestimate®
Find your next renter with Zillow Rental Manager. Plus, with online applications, you can quickly screen prospective tenants – for free.
C$3,317/mo
Rent Zestimate®
Refinance and save
C$4,767/mo
Est. payment
Refinancing to a lower rate could help reduce your monthly payments and save thousands over the life of the loan.
C$4,767/mo
Est. payment
Explore your selling options
Work with a Zillow partner agent
Leverage their expertise and Zillow's premium Showcase listings to get your home seen by more buyers.
Get startedList with your own agent
Get your home in front of millions of buyers by listing it on Zillow.
Learn how to do itSell it yourself
Take full control of how buyers see your home on Zillow by listing For Sale by Owner (FSBO).
List your homeWhat's special
Grand double-door entranceSpacious open-concept layoutGenerously sized bedroomsSpacious primary retreatWalk-in closetPrivate ensuiteLarge upper-level family room
Zillow last checked:
Listing updated:
Listed by:
Yaneth Maribel Siliezar, Salesperson,
Royal LePage Wolle Realty
Source: ITSO,MLS®#: 40840580Originating MLS®#: Cornerstone Association of REALTORS®
Facts & features
Interior
Bedrooms & bathrooms
- Bedrooms: 4
- Bathrooms: 3
- Full bathrooms: 2
- 1/2 bathrooms: 1
- Main level bathrooms: 1
Other
- Level: Second
Bedroom
- Level: Second
Bedroom
- Level: Second
Bedroom
- Level: Basement
Bathroom
- Features: 2-Piece
- Level: Main
Bathroom
- Features: 4-Piece
- Level: Second
Other
- Features: 5+ Piece
- Level: Second
Breakfast room
- Level: Main
Dining room
- Level: Main
Kitchen
- Level: Main
Living room
- Level: Main
Loft
- Level: Main
Recreation room
- Level: Basement
Utility room
- Level: Basement
Heating
- Forced Air
Cooling
- Central Air
Appliances
- Included: Dishwasher, Dryer, Range Hood, Refrigerator, Stove, Washer
- Laundry: In Basement
Features
- Basement: Full,Finished
- Number of fireplaces: 1
- Fireplace features: Living Room
Interior area
- Total structure area: 2,329
- Total interior livable area: 2,329 sqft
- Finished area above ground: 2,329
Property
Parking
- Total spaces: 4
- Parking features: Attached Garage, Private Drive Double Wide
- Attached garage spaces: 2
- Uncovered spaces: 2
Features
- Stories: 2
- Patio & porch: Deck
- Frontage type: East
- Frontage length: 37.50
Lot
- Dimensions: 37.5 x
- Features: Urban, None
Details
- Additional structures: Shed(s)
- Parcel number: 169070805
- Zoning: c
Construction
Type & style
- Home type: SingleFamily
- Property subtype: Single Family Residence, Residential
Materials
- Brick
- Roof: Asphalt
Condition
- 16-30 Years
- New construction: No
Utilities & green energy
- Sewer: Sewer (Municipal)
- Water: Municipal-Metered
Community & HOA
Location
- Region: Hamilton
Financial & listing details
- Price per square foot: C$484/sqft
- Annual tax amount: C$8,045
- Date on market: 6/17/2026
- Inclusions: Dishwasher, Dryer, Range Hood, Refrigerator, Stove, Washer, Fridge, Stove, Dishwasher, Washer, Dryer, 2 Day Beds Queen Size On The Deck, A Little Shed, Two Chairs At The Front.
- Exclusions: All Belongings In The Property
Price history
| Date | Event | Price |
|---|---|---|
| 8/28/2026 | Sold | C$1,127,500C$484/sqft |
Source: ITSO #40840580 Report a problem | ||
Public tax history
Tax history is unavailable.
Neighborhood: Carpenter
Nearby homes
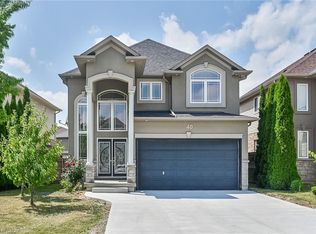
- C$1,100,0005 bd4 ba2.2k sqft40 Davinci Blvd, Hamilton, ON L9B0C5Sold
- C$1,300,0004 bd3 ba2.8k sqft17 Davinci Blvd, Hamilton, ON L9B0C5For Sale

- C$679,0003 bd3 ba1.4k sqft11 Davinci Blvd, Hamilton, ON L9B0C5New Construction

- C$729,0003 bd3 ba1.8k sqft5 Davinci Blvd, Hamilton, ON L9B0C5New Construction
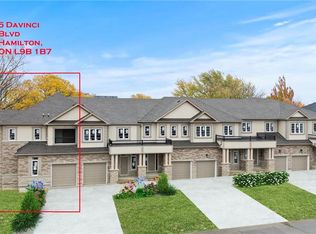
- C$862,5003 bd3 ba2k sqft21 Davinci Blvd, Hamilton, ON L9B0C5Sold
- C$1,139,0006 bd4 ba2.9k sqft12 Sistine Ct, Hamilton, ON L9B0C4Sold
- C$--2 bd2 ba1k sqft61 Eagleglen Way, Hamilton, ON L9B0C7Off Market
- C$2,0002 bd2 ba-- sqft61 Eagleglen Way #BASEMENT, Hamilton, ON L9B0C7For Rent
Nearby schools
GreatSchools rating
No schools nearby
We couldn't find any schools near this home.
Schools provided by the listing agent
- Elementary: St. Thérèse Of Lisieux Catholic Elementary School
- High: St Thomas More
Source: ITSO. This data may not be complete. We recommend contacting the local school district to confirm school assignments for this home.
- Ontario
- Hamilton Division
- Hamilton
- L9B 0C5
- Carpenter
- 37 Davinci Blvd
