Timeless character meets one of Hamilton’s most breathtaking views. Perched along the Niagara Escarpment, this iconic residence captures panoramic vistas of the Hamilton skyline, Lake Ontario, and even Toronto in the distance—transforming every sunrise, sunset, and city light into a daily masterpiece. Originally built in 1907 by Canadian playwright and actor Horatio George Summers, this generational family home seamlessly blends historic charm with thoughtful modern updates across approx. 3,300 square feet of living space. Designed for unforgettable entertaining, the open-concept main level features floor-to-ceiling windows that flood the home with natural light, highlighting rich hardwood floors and framing spectacular views. A spacious kitchen with breakfast bar anchors the space, effortlessly connecting multiple dining areas and a sunken living room that invites you to gather and unwind. A private front office overlooking the porch, stylish powder room, and updated laundry room with inside access to the double garage complete the main floor. The second and third levels offer five bedrooms and three full bathrooms, providing ideal flexibility for families, guests, or work-from-home living. The primary suite is a true retreat, featuring a barrel ceiling, wood-burning fireplace, walk-in closet, and beautifully renovated 5-piece ensuite. Step onto your private 500 sq. ft. balcony and take in 180 degrees of uninterrupted city views with your morning coffee. The third level adds more character with skylights, a full bath, additional bedroom, office space, and a distinctive turret-style sitting area perfect for reading or a creative play space. Outside, a multi-tiered backyard carved into the Escarpment showcases layered gardens, a four-tier entertaining deck, extended outdoor living space, and a spiral staircase to the upper balcony. Just steps to Juravinski Hospital, Concession Street, the Escarpment stairs, and Rail Trail. A piece of Hamilton’s history, elevated.
For sale
C$1,479,900
91 Mountain Park Ave, Hamilton, ON L9A 1A1
5beds
3,277sqft
Single Family Residence, Residential
Built in 1907
5,796 Square Feet Lot
$-- Zestimate®
C$452/sqft
C$-- HOA
What's special
- 148 days |
- 29 |
- 1 |
Zillow last checked:
Listing updated:
Listed by:
Kevin Roger Girard, Salesperson,
Royal LePage State Realty Inc.,
Tina Girard, Salesperson,
Royal LePage State Realty Inc.
Source: ITSO,MLS®#: 40809026Originating MLS®#: Cornerstone Association of REALTORS®
Facts & features
Interior
Bedrooms & bathrooms
- Bedrooms: 5
- Bathrooms: 4
- Full bathrooms: 3
- 1/2 bathrooms: 1
- Main level bathrooms: 1
Other
- Level: Second
Bedroom
- Level: Second
Bedroom
- Level: Second
Bedroom
- Level: Third
Bedroom
- Level: Third
Bathroom
- Features: 2-Piece
- Level: Main
Bathroom
- Features: 5+ Piece, Ensuite
- Level: Second
Bathroom
- Features: 3-Piece
- Level: Second
Bathroom
- Features: 3-Piece
- Level: Third
Dinette
- Level: Main
Dining room
- Level: Main
Foyer
- Level: Main
Kitchen
- Level: Main
Laundry
- Level: Main
Living room
- Level: Main
Office
- Level: Main
Heating
- Forced Air, Natural Gas
Cooling
- Central Air
Appliances
- Included: Garborator, Water Heater Owned, Dishwasher, Dryer, Microwave, Refrigerator, Stove, Washer
- Laundry: Gas Dryer Hookup, In-Suite, Main Level, Sink
Features
- Central Vacuum, Auto Garage Door Remote(s), Built-In Appliances, Ceiling Fan(s), Water Meter
- Windows: Window Coverings, Skylight(s)
- Basement: Separate Entrance,Full,Unfinished
- Number of fireplaces: 2
- Fireplace features: Wood Burning
Interior area
- Total structure area: 3,277
- Total interior livable area: 3,277 sqft
- Finished area above ground: 3,277
Video & virtual tour
Property
Parking
- Total spaces: 4
- Parking features: Attached Garage, Garage Door Opener, Interlock, Private Drive Double Wide
- Attached garage spaces: 2
- Uncovered spaces: 2
Features
- Stories: 2
- Patio & porch: Deck, Patio
- Exterior features: Balcony, Landscape Lighting, Landscaped, Lighting
- Has view: Yes
- View description: City, Clear, Forest, Downtown, Garden, Lake, Panoramic, Skyline, Trees/Woods
- Has water view: Yes
- Water view: Lake
- Frontage type: North
- Frontage length: 46.00
Lot
- Size: 5,796 Square Feet
- Dimensions: 46 x 126
- Features: Urban, City Lot, Highway Access, Hospital, Library, Park, Ravine, Rec./Community Centre, Schools, Visual Exposure
Details
- Parcel number: 171150139
- Zoning: R1
Construction
Type & style
- Home type: SingleFamily
- Architectural style: 2.5 Storey
- Property subtype: Single Family Residence, Residential
Materials
- Cedar, Stucco
- Foundation: Poured Concrete, Stone
- Roof: Asphalt Shing
Condition
- 100+ Years
- New construction: No
- Year built: 1907
Utilities & green energy
- Sewer: Sewer (Municipal)
- Water: Municipal
Community & HOA
Community
- Security: Smoke Detector, Smoke Detector(s)
Location
- Region: Hamilton
Financial & listing details
- Price per square foot: C$452/sqft
- Annual tax amount: C$10,266
- Date on market: 3/3/2026
- Inclusions: Central Vac, Dishwasher, Dryer, Garage Door Opener, Microwave, Refrigerator, Smoke Detector, Stove, Washer, Window Coverings, Other, Second Fridge In Laundry Room, Bathroom Vanity Mirrors, Stained Glass Panels, Planters On Deck And Garden, Metal Obelisk
Kevin Roger Girard, Salesperson
Kevin Roger Girard, Salesperson
By pressing Contact Agent, you agree that the real estate professional identified above may call/text you about your search, which may involve use of automated means and pre-recorded/artificial voices. You don't need to consent as a condition of buying any property, goods, or services. Message/data rates may apply. You also agree to our Terms of Use. Zillow does not endorse any real estate professionals. We may share information about your recent and future site activity with your agent to help them understand what you're looking for in a home.
Price history
| Date | Event | Price |
|---|---|---|
| 5/19/2026 | Price change | C$1,479,900-7.5%C$452/sqft |
Source:  TRREB #X12846604 Report a problem TRREB #X12846604 Report a problem | ||
| 4/15/2026 | Price change | C$1,599,900-5.9%C$488/sqft |
Source: TRREB #X12846604 Report a problem | ||
| 3/3/2026 | Listed for sale | C$1,699,900C$519/sqft |
Source: ITSO #40809026 Report a problem | ||
Public tax history
Tax history is unavailable.
Climate risks
Neighborhood: Inch Park
Nearby schools
GreatSchools rating
No schools nearby
We couldn't find any schools near this home.
- C$---- bd-- ba-- sqft94 Mountain Park Ave, Hamilton, ON L9A1A3Off Market
- C$943,0004,968.859 Square Feet63 Mountain Ave, Hamilton, ON L8P3N6Sold
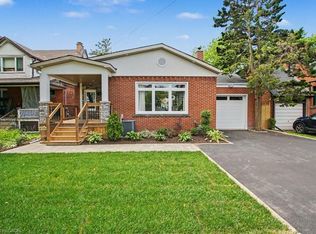
- C$899,9003 bd2 ba1k sqft72 Mountain Park Ave, Hamilton, ON L9A1A3For Sale
- C$---- bd-- ba-- sqft68 Mountain Park Ave, Hamilton, ON L9A1A3Off Market
- C$999,0004 bd3 ba2.4k sqft47 Mountain Park Ave, Hamilton, ON L9A1A1For Sale
- C$---- bd-- ba-- sqft60 Alpine Ave, Hamilton, ON L9A1A6Off Market
- C$---- bd-- ba-- sqft107 Alpine Ave, Hamilton, ON L9A1A7Off Market
- C$---- bd-- ba-- sqft131 Alpine Ave, Hamilton, ON L9A1A7Off Market
Similar homes
- C$999,0004 bd3 ba2.4k sqft47 Mountain Park Ave, Hamilton, ON L9A 1A1For Sale
 MLS ID #40835660, Mary Hamilton, Salesperson, RE/MAX Escarpment Realty Inc.. ITSO
 - C$1,599,9995 bd4 ba3.7k sqft73 Lake Avenue Dr, Hamilton, ON L8G 1X7For Sale
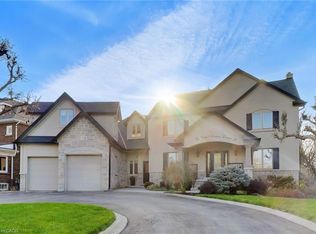 MLS ID #40823644, Heidi Kirk, Broker of Record, M. Marel Real Estate Inc.. ITSO
 - C$1,499,9004 bd4 ba2.5k sqft138 Miller Dr, Hamilton, ON L9G 4W4For Sale
 MLS ID #40847700, Alex Hill, Salesperson, RE/MAX Escarpment Realty Inc.. ITSO
 - C$1,399,9004 bd4 ba2.8k sqft79 Moorland Cres, Hamilton, ON L9K 1N7For Sale
 MLS ID #40830666, Moe Hamzehian, Broker of Record, RE/MAX Escarpment LEADEX Realty. ITSO
 - C$1,499,0004 bd3 ba2k sqft404 Hamilton Dr, Hamilton, ON L9G 2B1For SaleMLS ID #40838101, Paolo Divitantonio, Salesperson, RE/MAX Escarpment Realty Inc.. ITSO
- C$1,499,0006 bd5 ba4.1k sqft85 Meadowlands Blvd, Hamilton, ON L9K 1H8For SaleMLS ID #40827482, Dana Gain, Broker, Right at Home Realty. ITSO
- C$1,699,9994 bd3 ba2.5k sqft19 Concession 5 E, Flamborough, ON L8B 1K4For SaleMLS ID #40850115, Drew Woolcott, Broker, RE/MAX Escarpment Realty Inc.. ITSO
- C$1,500,0006 bd3 ba4.2k sqft97 Smith Rd, Hamilton, ON L8J 2Z2For SaleMLS ID #40847206, Naima Cothran, Broker, Royal LePage State Realty Inc.. ITSO
- C$1,595,8504 bd4 ba2.1k sqft3 Maple Dr, Hamilton, ON L8G 3C1For SaleMLS ID #40814096, George Gillespie, Salesperson, Royal LePage State Realty Inc.. ITSO
- C$1,249,9005 bd4 ba2.2k sqft14 Leslie Dr, Hamilton, ON L8G 2P9For SaleMLS ID #40834522, Rob Golfi, Salesperson, RE/MAX Escarpment Golfi Realty Inc.. ITSO
- C$1,619,9004 bd4 ba3.2k sqft399 Golf Links Rd, Hamilton, ON L9G 4G6For SaleMLS ID #40836591, Haya Halabi, Broker, RE/MAX Escarpment Realty Inc.. ITSO
- C$1,699,9004 bd4 ba2.6k sqft28 Taywood Ct, Hamilton, ON L9H 7A2For SaleMLS ID #40843526, Miguel Lima, Broker, Century 21 Heritage Group Ltd.. ITSO
- C$1,699,0004 bd3 ba2.3k sqft54 Waterwheel Cres, Hamilton, ON L9H 7B7For SaleMLS ID #40850288, Cathy Rocca, Salesperson, Royal LePage Burloak Real Estate Services. ITSO
- C$1,299,9005 bd3 ba2.4k sqft67 Newcombe Rd, Hamilton, ON L9H 7T3For SaleMLS ID #40844597, Kevin Roger Girard, Salesperson, Royal LePage State Realty Inc.. ITSO
- C$1,149,0004 bd4 ba2.3k sqft19 Sonata Ave, Hamilton, ON L9C 7T9For SaleMLS ID #40838248, Preet Turka, Salesperson, Royal LePage Macro Realty. ITSO
- C$1,749,0005 bd4 ba2.6k sqft600 Highvalley Rd, Hamilton, ON L9G 3X3For SaleMLS ID #40820842, Blair Campbell, Broker of Record, Accsell Realty Inc.. ITSO
- C$899,0004 bd3 ba2.2k sqft36 Skylark Dr, Hamilton, ON L9A 4Y2For SaleMLS ID #40849563, Payam Alidadi Kafraj, Salesperson, RE/MAX Escarpment Realty Inc.. ITSO
- C$1,379,9994 bd4 ba2.3k sqft5 Shetland Dr, Hamilton, ON L8B 0N9For SaleMLS ID #40842645, Chris Knighton, Salesperson, eXp Realty. ITSO
- C$1,549,9004 bd3 ba3.1k sqft156 Valmont St, Hamilton, ON L9G 4Z9For SaleMLS ID #40845156, Drew Woolcott, Broker, RE/MAX Escarpment Realty Inc.. ITSO
- C$1,299,9004 bd4 ba3.3k sqft41 Candor Cres, Hamilton, ON L8E 4X6For SaleMLS ID #40818250, Jared Cook, Salesperson, RE/MAX Escarpment Realty Inc.. ITSO
