EXCEPTIONAL CHARACTER, CENTURY HOME WITH PRIVATE MOUNTAIN TOP VIEWS OF THE CITY AND BEYOND THAT ONLY 22 PEOPLE HAVE!. This AMAZING well maintained home sits at the brim of Hamilton Escarpment, with breathtaking views right out to Lake Ontario including magical sunsets, twinkling stars and the lights of the city from your home. Enjoy morning coffee or evening wine on the large covered porch. Prepare to be wowed when you step inside with the charm and character of this 1905 CIRCA home with all the right updates & conveniences to make it the perfect family home. This home exudes character and elegance with black walnut floors, wood beam ceilings, original banisters, tall baseboards, stained glass and beautiful door trim just to name a few. The main flr offers a Liv Rm w/bay window & FP open to the Din Rm which allows plenty of space for family gatherings or entertaining. The Kitch boasts S/S appliances, plenty of timeless white cabinets and counter space. This floor is complete with a sitting rm w/FP overlooking the breathtaking views & W/O to the backyard, a 3 pce bath and a mud rm with access from your covered parking. Upstairs offers 3 spacious beds, 4 pce bath & a beautiful den/liv rm combo overlooking the city and Lake Ontario. The front bedrm offers a bay window w/great views. The bath will make you feel like you are at the spa everyday with a soaker tub, double sinks and elegant lighting. BONUS 3rd flr could make a perfect master retreat, or an inspiring extra living for hobbies. Outstanding views here again, another 4 pce bath and a kitchenette make it perfect for adult children still at home or in-laws needing their own space. The backyard offers plenty of space to entertain and is another perfect place to enjoy all the views this home has to offer!!! This home checks ALL THE BOXES. It is located in a 10+ neighbourhood, on this exclusive Hamilton brow street, close to all conveniences, great walking. Inspiration, elegance & charm, all in one. MUST SEE!!!!!
For sale
C$999,000
47 Mountain Park Ave, Hamilton, ON L9A 1A1
4beds
2,442sqft
Single Family Residence, Residential
Built in 1904
5,060 Square Feet Lot
$-- Zestimate®
C$409/sqft
C$-- HOA
What's special
- 63 days |
- 24 |
- 1 |
Zillow last checked:
Listing updated:
Listed by:
Mary Hamilton, Salesperson,
RE/MAX Escarpment Realty Inc.
Source: ITSO,MLS®#: 40835660Originating MLS®#: Cornerstone Association of REALTORS®
Facts & features
Interior
Bedrooms & bathrooms
- Bedrooms: 4
- Bathrooms: 3
- Full bathrooms: 3
- Main level bathrooms: 1
Other
- Level: Second
Bedroom
- Level: Second
Bedroom
- Level: Second
Other
- Level: Third
Bathroom
- Description: Walk-in Shower
- Features: 3-Piece
- Level: Main
Bathroom
- Description: Large Soaker tub, double sinks
- Features: 4-Piece
- Level: Second
Bathroom
- Description: Tub/Shower combo
- Features: 4-Piece
- Level: Third
Den
- Level: Second
Dining room
- Level: Main
Eat in kitchen
- Level: Third
Foyer
- Level: Main
Kitchen
- Level: Main
Living room
- Level: Main
Other
- Level: Third
Mud room
- Level: Main
Sitting room
- Level: Main
Heating
- Electric, Natural Gas, Water Radiators
Cooling
- Window Unit(s)
Appliances
- Included: Instant Hot Water, Built-in Microwave, Dryer, Gas Oven/Range, Refrigerator, Stove, Washer
- Laundry: In Basement
Features
- Ceiling Fan(s), Floor Drains, Separate Heating Controls
- Windows: Window Coverings
- Basement: Full,Unfinished
- Has fireplace: Yes
- Fireplace features: Electric
Interior area
- Total structure area: 2,442
- Total interior livable area: 2,442 sqft
- Finished area above ground: 2,442
Video & virtual tour
Property
Parking
- Total spaces: 3
- Parking features: Asphalt, Carport, Private Drive Single Wide
- Uncovered spaces: 3
Features
- Stories: 3
- Patio & porch: Deck
- Exterior features: Backs on Greenbelt
- Has view: Yes
- View description: Bay, City, Forest, Downtown, Lake, Marina, Panoramic, Park/Greenbelt, Skyline, Trees/Woods, Water
- Has water view: Yes
- Water view: Bay,Lake,Marina,Water
- Frontage type: North
- Frontage length: 46.00
Lot
- Size: 5,060 Square Feet
- Dimensions: 46 x 110
- Features: Urban, Cul-De-Sac, Greenbelt, Hospital, Park, Shopping Nearby, Trails, View from Escarpment
- Topography: Flat
Details
- Parcel number: 171150131
- Zoning: C
Construction
Type & style
- Home type: SingleFamily
- Property subtype: Single Family Residence, Residential
Materials
- Brick
- Foundation: Stone
- Roof: Asphalt Shing
Condition
- 100+ Years
- New construction: No
- Year built: 1904
Utilities & green energy
- Sewer: Sewer (Municipal)
- Water: Municipal-Metered
- Utilities for property: Electricity Connected, Garbage/Sanitary Collection, High Speed Internet Avail, Natural Gas Connected, Street Lights
Community & HOA
Location
- Region: Hamilton
Financial & listing details
- Price per square foot: C$409/sqft
- Annual tax amount: C$8,645
- Date on market: 6/2/2026
- Inclusions: Built-in Microwave, Dryer, Gas Oven/Range, Refrigerator, Stove, Washer, Window Coverings
- Electric utility on property: Yes
Mary Hamilton, Salesperson
Mary Hamilton, Salesperson
(905) 308-4887
By pressing Contact Agent, you agree that the real estate professional identified above may call/text you about your search, which may involve use of automated means and pre-recorded/artificial voices. You don't need to consent as a condition of buying any property, goods, or services. Message/data rates may apply. You also agree to our Terms of Use. Zillow does not endorse any real estate professionals. We may share information about your recent and future site activity with your agent to help them understand what you're looking for in a home.
Price history
| Date | Event | Price |
|---|---|---|
| 7/11/2026 | Price change | C$999,000-3.8%C$409/sqft |
Source: ITSO #40835660 Report a problem | ||
| 6/2/2026 | Listed for sale | C$1,039,000C$425/sqft |
Source: ITSO #40835660 Report a problem | ||
Public tax history
Tax history is unavailable.
Climate risks
Neighborhood: Inch Park
Nearby schools
GreatSchools rating
No schools nearby
We couldn't find any schools near this home.
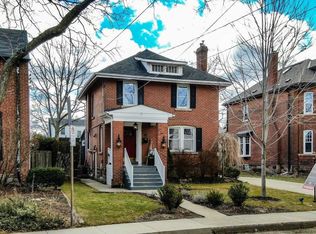
- C$--3 bd2 ba1.2k sqft32 Mountain Park Ave, Hamilton, ON L9A1A2Off Market
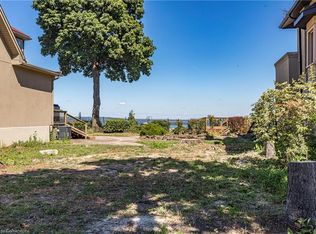
- C$---- bd-- ba-- sqft68 Mountain Park Ave, Hamilton, ON L9A1A3Off Market
- C$943,0004,968.859 Square Feet63 Mountain Ave, Hamilton, ON L8P3N6Sold
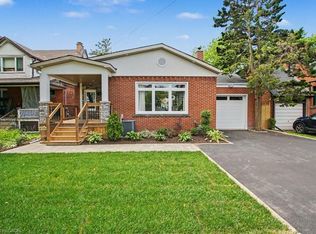
- C$899,9003 bd2 ba1k sqft72 Mountain Park Ave, Hamilton, ON L9A1A3For Sale
- C$932,0004 bd3 ba1.8k sqft20 Mountain Park Ave, Hamilton, ON L9A1A2Sold
- C$580,0003 bd1 ba1.2k sqft50 Alpine Ave, Hamilton, ON L9A1A5Sold
- C$---- bd-- ba-- sqft60 Alpine Ave, Hamilton, ON L9A1A6Off Market
- C$660,0003 bd1 ba1k sqft28 Alpine Ave, Hamilton, ON L9A1A5Sold
Similar homes
- C$999,0004 bd4 ba1.9k sqft734 Brigadoon Dr, Hamilton, ON L9C 7S2For Sale
 MLS ID #40851575, Judy Sweeting, Salesperson, RE/MAX Garden City Realty Inc.. ITSO
 - C$699,9004 bd2 ba1.6k sqft30 Cumberland Ave, Hamilton, ON L8M 1Y7For Sale
 MLS ID #40852514, Rebecca Foster, Salesperson, RE/MAX Escarpment Realty Inc.. ITSO
 - C$1,479,9005 bd4 ba3.2k sqft91 Mountain Park Ave, Hamilton, ON L9A 1A1For Sale
 MLS ID #40809026, Kevin Roger Girard, Salesperson, Royal LePage State Realty Inc.. ITSO
 - C$825,0005 bd3 ba2.3k sqft82 Burris St, Hamilton, ON L8M 2J5For Sale
 MLS ID #40839466, Bill Vasilis Papaioannou, Broker, RE/MAX Escarpment Realty Inc.. ITSO
 - C$759,9005 bd2 ba2.7k sqft101 Victoria Ave S, Hamilton, ON L8N 2S9For SaleMLS ID #40834380, Alexandra Borondy, Salesperson, RE/MAX Escarpment Realty Inc.. ITSO
- C$899,9004 bd2 ba1.3k sqft473 Mohawk Rd W, Hamilton, ON L9C 1X3For SaleMLS ID #40844953, Massimo Iudica, Salesperson, Royal LePage State Realty Inc.. ITSO
- C$1,199,9005 bd4 ba2.5k sqft137 Sherman Ave S, Hamilton, ON L8M 2R1For SaleMLS ID #40827350, Jake Nicolle, Salesperson, REAL BROKER ONTARIO LTD BROKERAGE 1800R. ITSO
- C$999,9003 bd2 ba1.4k sqft9056 Airport Rd W, Hamilton, ON L0R 1W0For SaleMLS ID #40845412, Kevin Roger Girard, Salesperson, Royal LePage State Realty Inc.. ITSO
- C$1,020,0004 bd2 ba1.9k sqft5 Arden Ave, Hamilton, ON L8H 7C2New ConstructionMLS ID #40845113, Drew Woolcott, Broker, RE/MAX Escarpment Realty Inc.. ITSO
- C$1,049,0003 bd3 ba1.8k sqft25 Orchard Hl, Hamilton, ON L8P 2V6For SaleMLS ID #40796223, Nadia Hirmiz, Broker, Royal LePage Macro Realty. ITSO
- C$899,9003 bd2 ba1.2k sqft394 Charlton Ave W, Hamilton, ON L8P 2E7For SaleMLS ID #40850407, Mike Heddle, Broker, Royal LePage State Realty Inc.. ITSO
- C$1,089,9004 bd4 ba2.2k sqft74 Liam Dr, Hamilton, ON L9G 4Y1For SaleMLS ID #40851729, David Sharples, Salesperson, Royal LePage State Realty Inc.. ITSO
- C$838,9004 bd3 ba2.3k sqft167 Balmoral Ave S, Hamilton, ON L8M 3K2For SaleMLS ID #40831766, Gary Vandervelde, Salesperson, RE/MAX Escarpment Realty Inc.. ITSO
- C$949,9004 bd3 ba1.5k sqft66 Skyline Dr, Dundas, ON L9H 3S6For SaleMLS ID #40830260, Sarit Zalter, Salesperson, RE/MAX Escarpment Realty Inc.. ITSO
- C$1,198,0005 bd4 ba2.9k sqft66 Sexton Cres, Hamilton, ON L9G 0E3For SaleMLS ID #40853118, Waldemar Niburski, Salesperson, Sutton Group Innovative Realty Inc.. ITSO
- C$799,9006 bd4 ba2.1k sqft70 Belview Ave, Hamilton, ON L8L 7K8For SaleMLS ID #40834017, Mike Heddle, Broker, Royal LePage State Realty Inc.. ITSO
- C$599,9003 bd1 ba1.3k sqft365 E 22nd St, Hamilton, ON L8V 2W3For SaleMLS ID #40846924, Tiffany Funke, Salesperson, RE/MAX Escarpment Realty Inc.. ITSO
- C$924,5005 bd4 ba2k sqft84 Duncairn Cres, Hamilton, ON L9C 6G1For SaleMLS ID #40842940, Naima Cothran, Broker, Royal LePage State Realty Inc.. ITSO
- C$749,0006 bd4 ba2k sqft77 Proctor Blvd, Hamilton, ON L8M 2M5For SaleMLS ID #40829020, Scott Benson, Salesperson, Real Broker Ontario Ltd.. ITSO
- C$629,9005 bd2 ba2.1k sqft71 Aikman Ave, Hamilton, ON L8M 1P8For SaleMLS ID #40839082, Rob Golfi, Salesperson, RE/MAX Escarpment Golfi Realty Inc.. ITSO
