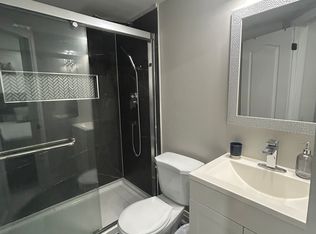
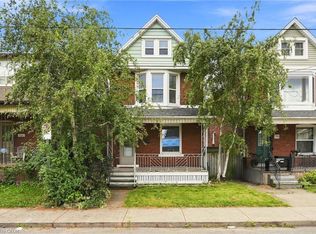
C$590,0003 bd1 ba982 sqft305 E 24th St, Hamilton, ON L8V2Y7SoldSaveNo image available for this property
C$---- bd-- ba-- sqft657 Upper Wentworth St, Hamilton, ON L9A4V4Off MarketSaveNo image available for this property
C$1,8501 bd1 ba-- sqft291 E 24th St, Hamilton, ON L8V2Y7For RentSaveNo image available for this property
C$---- bd-- ba-- sqft299 E 24th St, Hamilton, ON L8V2Y7Off MarketSaveNo image available for this property
C$599,9003 bd2 ba1.2k sqft282 E 13th St, Hamilton, ON L9A 3Z9For SaleSaveMLS ID #40865528, Mary Hamilton, Salesperson, RE/MAX Escarpment Realty Inc.. ITSO
C$515,0004 bd2 ba1.3k sqft78 Beechwood Ave, Hamilton, ON L8L 2S6For SaleSaveMLS ID #40866630, Rod Frank, Salesperson, RE/MAX Escarpment Frank Realty. ITSO
C$749,9005 bd3 ba1.6k sqft17 Tuxedo Ave S, Hamilton, ON L8K 2R7For SaleSaveMLS ID #40865153, Drew Woolcott, Broker, RE/MAX Escarpment Realty Inc.. ITSO
C$649,9003 bd2 ba982 sqft352 E 28th St, Hamilton, ON L8V 3J6For SaleSaveMLS ID #40864612, Rod Frank, Salesperson, RE/MAX Escarpment Frank Realty. ITSO
C$999,0003 bd2 ba1.2k sqft43 Miller Dr, Hamilton, ON L9G 2H9For SaleSaveNo image available for this propertyMLS ID #40865565, Mary Hamilton, Salesperson, RE/MAX Escarpment Realty Inc.. ITSO
C$689,9003 bd2 ba1.3k sqft38 E 17th St, Hamilton, ON L9A 4M1For SaleSaveNo image available for this propertyMLS ID #40863099, Sean Dawson, Salesperson, Royal LePage State Realty. ITSO
C$925,0004 bd2 ba1.3k sqft48 Margate Ave, Hamilton, ON L8T 1M8For SaleSaveNo image available for this propertyMLS ID #40863525, Julie Sergi, Broker, Royal LePage Burloak Real Estate Services. ITSO
C$729,0004 bd2 ba1.1k sqft98 Duncombe Dr, Hamilton, ON L9A 2G3For SaleSaveNo image available for this propertyMLS ID #40858744, Mary Hamilton, Salesperson, RE/MAX Escarpment Realty Inc.. ITSO
C$689,9003 bd2 ba1k sqft180 Terrace Dr, Hamilton, ON L9A 2Z1For SaleSaveNo image available for this propertyMLS ID #40863724, Rob Golfi, Salesperson, RE/MAX Escarpment Golfi Realty Inc.. ITSO
C$874,9004 bd2 ba1.2k sqft394 Charlton Ave W, Hamilton, ON L8P 2E7For SaleSaveNo image available for this propertyMLS ID #40863540, Mike Heddle, Broker, Royal LePage State Realty Inc.. ITSO
C$624,9004 bd2 ba1.2k sqft44 Green Meadow Rd, Hamilton, ON L8T 3J5For SaleSaveNo image available for this propertyMLS ID #40862170, Rob Golfi, Salesperson, RE/MAX Escarpment Golfi Realty Inc.. ITSO
C$879,9003 bd2 ba1k sqft31 Cameron Ave, Hamilton, ON L9H 1P6For SaleSaveNo image available for this propertyMLS ID #40865825, Christine Sohar, Salesperson, RE/MAX Escarpment Realty Inc.. ITSO
C$624,5003 bd2 ba843 sqft94 Clarendon Ave, Hamilton, ON L9A 3A3For SaleSaveNo image available for this propertyMLS ID #40860785, Kathryn Stenhouse, Salesperson, Realty World Legacy. ITSO
C$728,0003 bd2 ba1.4k sqft146 Ottawa St S, Hamilton, ON L8K 2E4For SaleSaveNo image available for this propertyMLS ID #40863439, Laurence Mongeau, Salesperson, eXp Realty. ITSO
C$799,9004 bd3 ba2.3k sqft167 Balmoral Ave S, Hamilton, ON L8M 3K2For SaleSaveNo image available for this propertyMLS ID #40861152, Gary Vandervelde, Salesperson, RE/MAX Escarpment Realty Inc.. ITSO
C$699,9004 bd2 ba1.3k sqft450 E 42nd St, Hamilton, ON L8T 3B3For SaleSaveNo image available for this propertyMLS ID #40853119, Elyse Bouwmeester, Broker, RED AND WHITE REALTY INC.. ITSO
C$624,9003 bd2 ba1.2k sqft191 Bell Ave, Hamilton, ON L8K 3E5For SaleSaveNo image available for this propertyMLS ID #40863517, Deborah L. Conacher, Salesperson, RE/MAX Escarpment Realty Inc.. ITSO
C$599,9003 bd2 ba1k sqft274 E 38th St, Hamilton, ON L8V 4G3For SaleSaveNo image available for this propertyMLS ID #40858567, Mary Hamilton, Salesperson, RE/MAX Escarpment Realty Inc.. ITSO
C$699,9004 bd2 ba1k sqft85 Ranchdale Dr, Hamilton, ON L8V 2L9For SaleSaveNo image available for this propertyMLS ID #40825004, Bland Jafar Kaka, Salesperson, RE/MAX Escarpment Realty Inc.. ITSO
C$674,9904 bd2 ba736 sqft197 Crockett St, Hamilton, ON L8V 1H3For SaleSaveNo image available for this propertyMLS ID #40854840, Ali Abbas, Office Manager, Realty Network. ITSO