Make the Smart Move and step inside this charming and full of character, move-in-ready 3 bed, 1 bath home that is so much more than just a place to live. Spacious bonus 4-season room with a cozy fireplace, leading to a large deck and a fully fenced backyard, perfect for entertaining or relaxing year-round. Nestled on a quiet dead-end street, steps away from the escarpment for those who love nature and stunning views, and just a short walk to Concession Street’s vibrant shops, restaurants, and the Juravinski Hospital! An amazing location for professionals and families alike! Did you think you missed out on the days of low prices and interest rates for a home that doesn’t need a full renovation? Then let us make it up to you all right here! This home is the perfect blend of charm, convenience, and move-in-ready living. From its character-filled details to its unbeatable location, you don’t want to miss this incredible opportunity to own!
Sold for $580,000
C$580,000
50 Alpine Ave, Hamilton, ON L9A 1A5
3beds
1,241sqft
Single Family Residence, Residential
Built in 1922
2,390 Square Feet Lot
$-- Zestimate®
C$467/sqft
C$2,433 Estimated rent
Home value
Not available
Estimated sales range
Not available
Not available
Owner options
List your home for rent
C$2,433/mo
Rent Zestimate®
Find your next renter with Zillow Rental Manager. Plus, with online applications, you can quickly screen prospective tenants – for free.
C$2,433/mo
Rent Zestimate®
Refinance and save
C$2,452/mo
Est. payment
Refinancing to a lower rate could help reduce your monthly payments and save thousands over the life of the loan.
C$2,452/mo
Est. payment
Explore your selling options
Work with a Zillow partner agent
Leverage their expertise and Zillow's premium Showcase listings to get your home seen by more buyers.
Get startedList with your own agent
Get your home in front of millions of buyers by listing it on Zillow.
Learn how to do itSell it yourself
Take full control of how buyers see your home on Zillow by listing For Sale by Owner (FSBO).
List your homeWhat's special
Cozy fireplaceLarge deckFully fenced backyard
Zillow last checked:
Listing updated:
Listed by:
Rachel Harsevoort, Salesperson,
Royal LePage State Realty Inc.
Source: ITSO,MLS®#: 40757248Originating MLS®#: Cornerstone Association of REALTORS®
Facts & features
Interior
Bedrooms & bathrooms
- Bedrooms: 3
- Bathrooms: 1
- Full bathrooms: 1
Other
- Level: Second
Bedroom
- Level: Second
Bedroom
- Level: Second
Bathroom
- Features: 4-Piece
- Level: Second
Basement
- Level: Basement
Dining room
- Level: Main
Family room
- Level: Main
Kitchen
- Level: Main
Living room
- Level: Main
Heating
- Forced Air, Natural Gas
Cooling
- Central Air
Appliances
- Included: Dishwasher, Dryer, Gas Stove, Microwave, Refrigerator, Washer
- Laundry: In Basement
Features
- Central Vacuum, Other
- Basement: Walk-Out Access,Full,Unfinished
- Has fireplace: Yes
- Fireplace features: Wood Burning
Interior area
- Total structure area: 1,241
- Total interior livable area: 1,241 sqft
- Finished area above ground: 1,241
Property
Parking
- Total spaces: 1
- Parking features: Private Drive Single Wide
- Uncovered spaces: 1
Features
- Patio & porch: Deck, Porch
- Frontage type: South
- Frontage length: 23.96
Lot
- Size: 2,390 Square Feet
- Dimensions: 23.96 x 100
- Features: Urban, Rectangular, Cul-De-Sac, City Lot, Hospital, Library, Park, Place of Worship, Playground Nearby, Public Transit, Quiet Area, Rec./Community Centre, Schools, Shopping Nearby
Details
- Parcel number: 171150101
- Zoning: C
Construction
Type & style
- Home type: SingleFamily
- Architectural style: Two Story
- Property subtype: Single Family Residence, Residential
Materials
- Brick, Vinyl Siding
- Foundation: Unknown
- Roof: Asphalt Shing
Condition
- 100+ Years
- New construction: No
- Year built: 1922
Utilities & green energy
- Sewer: Sewer (Municipal)
- Water: Municipal
Community & HOA
Location
- Region: Hamilton
Financial & listing details
- Price per square foot: C$467/sqft
- Annual tax amount: C$3,848
- Date on market: 8/5/2025
- Inclusions: Central Vac, Dishwasher, Dryer, Gas Stove, Microwave, Refrigerator, Washer
- Exclusions: Freezer
Price history
| Date | Event | Price |
|---|---|---|
| 11/17/2025 | Sold | C$580,000-23.2%C$467/sqft |
Source: ITSO #40757248 Report a problem | ||
| 1/8/2025 | Listed for sale | C$754,900C$608/sqft |
Source:  TRREB #X11910537 Report a problem TRREB #X11910537 Report a problem | ||
Public tax history
Tax history is unavailable.
Neighborhood: Inch Park
Nearby homes
- C$---- bd-- ba-- sqft60 Alpine Ave, Hamilton, ON L9A1A6Off Market
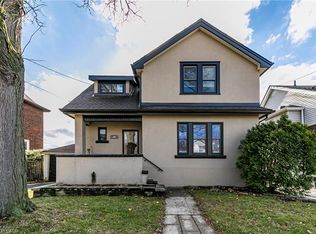
- C$660,0003 bd1 ba1k sqft28 Alpine Ave, Hamilton, ON L9A1A5Sold
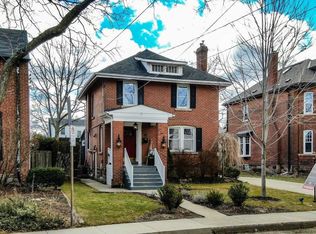
- C$--3 bd2 ba1.2k sqft32 Mountain Park Ave, Hamilton, ON L9A1A2Off Market
- C$---- bd-- ba-- sqft47 Mountain Park Ave, Hamilton, ON L9A1A1Off Market
- C$--1 bd1 ba400 sqft387 Concession St, Hamilton, ON L9A1B8Off Market
- C$---- bd-- ba-- sqft68 Mountain Park Ave, Hamilton, ON L9A1A3Off Market
- C$932,0004 bd3 ba1.8k sqft20 Mountain Park Ave, Hamilton, ON L9A1A2Sold
- C$---- bd-- ba-- sqft72 Mountain Park Ave, Hamilton, ON L9A1A3Off Market
Nearby schools
GreatSchools rating
No schools nearby
We couldn't find any schools near this home.
Schools provided by the listing agent
- Elementary: George L Armstrong, Sacred Heart Of Jesus
- High: Sherwood, St. Jean De Brebeuf
Source: ITSO. This data may not be complete. We recommend contacting the local school district to confirm school assignments for this home.
- Ontario
- Hamilton Division
- Hamilton
- L9A 1A5
- Inch Park
- 50 Alpine Ave
