This beautifully maintained 1,330 square foot, two-bedroom plus den, two-bathroom suite offers North-facing views of the Niagara Escarpment by day and golden sunsets by night — framed by oversized windows and double patio doors that flood the space with natural light. Step out to the generous private patio for morning coffee or an evening glass of wine, the backdrop never gets old. Inside, laminate and hard-surface flooring run throughout. The updated kitchen shines with white shaker cabinetry and granite countertops, equally suited to quiet weeknights or entertaining. The primary bedroom retreat features a walk-in shower ensuite, while a versatile den serves as a home office, reading room or third sleeping space. Two parking spaces, a private storage locker and abundant visitor parking round out the everyday convenience of this lock-and-leave, maintenance-free suite. Just steps to Spencer Smith Park and the Burlington waterfront — enjoy easy access to farmers' markets, Ribfest and downtown Burlington's best restaurants, cafés, boutiques and arts scene. A rare turnkey opportunity with showstopping views in the heart of it all. Some photos are virtually staged. Don’t be TOO LATE*! *REG TM. RSA.
Under contract
C$679,000
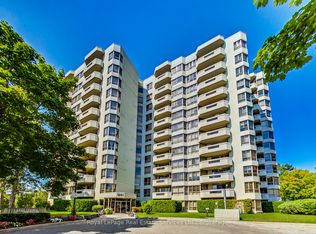
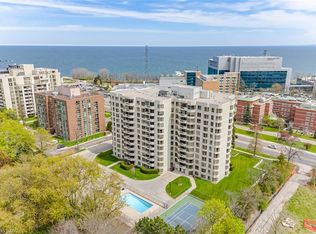
1201 N Shore Blvd E #1003, Burlington, ON L7S 1Z5
2beds
1,330sqft
Condo/Apt Unit, Residential, Condominium
Built in 1986
-- sqft lot
$-- Zestimate®
C$511/sqft
C$1,346/mo HOA
What's special
Golden sunsets by nightGenerous private patioLaminate and hard-surface flooring
- 30 days |
- 4 |
- 1 |
Zillow last checked:
Listing updated:
Listed by:
Drew Woolcott, Broker,
RE/MAX Escarpment Realty Inc.
Source: ITSO,MLS®#: 40848469Originating MLS®#: Cornerstone Association of REALTORS®
Facts & features
Interior
Bedrooms & bathrooms
- Bedrooms: 2
- Bathrooms: 2
- Full bathrooms: 2
- Main level bathrooms: 2
- Main level bedrooms: 2
Other
- Features: Carpet Free, Ensuite, Laminate
- Level: Main
Bedroom
- Features: Carpet Free
- Level: Main
Bathroom
- Features: 3-Piece
- Level: Main
Other
- Description: Walk-in Shower
- Features: 3-Piece, Ensuite
- Level: Main
Den
- Features: Tile Floors
- Level: Main
Dining room
- Features: Carpet Free, Laminate
- Level: Main
Kitchen
- Description: Grey Stainless Steel
- Features: Tile Floors
- Level: Main
Living room
- Features: Balcony/Deck, Carpet Free, Fireplace, Laminate, Walk-in Closet
- Level: Main
Heating
- Forced Air, Natural Gas
Cooling
- Central Air
Appliances
- Included: Dishwasher, Dryer, Refrigerator, Stove, Washer
- Laundry: In-Suite
Features
- None
- Basement: None
- Number of fireplaces: 1
- Fireplace features: Electric
Interior area
- Total structure area: 1,330
- Total interior livable area: 1,330 sqft
- Finished area above ground: 1,330
Property
Parking
- Total spaces: 2
- Parking features: Assigned, Guest
- Garage spaces: 2
Features
- Stories: 1
- Patio & porch: Open
- Exterior features: Balcony
- Frontage type: North
Lot
- Features: Urban, Ample Parking, Arts Centre, Beach, Highway Access, Library, Shopping Nearby
Details
- Parcel number: 080330083
- Zoning: RM4-231
Construction
Type & style
- Home type: Condo
- Property subtype: Condo/Apt Unit, Residential, Condominium
- Attached to another structure: Yes
Materials
- Brick
- Foundation: Poured Concrete
- Roof: Flat
Condition
- 31-50 Years
- New construction: No
- Year built: 1986
Utilities & green energy
- Sewer: Sewer (Municipal)
- Water: Municipal
Community & HOA
HOA
- Has HOA: Yes
- Amenities included: Car Wash Area, Barbecue, Elevator(s), Fitness Center, Library, Party Room
- Services included: Insurance, Building Maintenance, Central Air Conditioning, Common Elements, Maintenance Grounds, Heat, Hydro, Gas, Parking, Roof, Snow Removal
- HOA fee: C$1,346 monthly
Location
- Region: Burlington
Financial & listing details
- Price per square foot: C$511/sqft
- Annual tax amount: C$4,081
- Date on market: 7/15/2026
- Inclusions: Dishwasher, Dryer, Refrigerator, Stove, Washer, Microwave Rangehood
Price history
| Date | Event | Price |
|---|---|---|
| 8/7/2026 | Contingent | C$679,000C$511/sqft |
Source: ITSO #40848469 Report a problem | ||
| 7/15/2026 | Listed for sale | C$679,000C$511/sqft |
Source: ITSO #40848469 Report a problem | ||
Public tax history
Tax history is unavailable.
Climate risks
Neighborhood: Maple Beachway
Nearby schools
GreatSchools rating
No schools nearby
We couldn't find any schools near this home.
- C$3,9503 bd2 ba-- sqft1201 N Shore Blvd E #705, Burlington, ON L7S1Z5For Rent
- C$---- bd-- ba-- sqft1201 N Shore Blvd E #302, Burlington, ON L7S1Z5Off Market
- C$1,099,9002 bd2 ba1.5k sqft1201 N Shore Blvd E #1001, Burlington, ON L7S1Z5For Sale
- C$---- bd-- ba-- sqft1201 N Shore Blvd E #1106, Burlington, ON L7S1Z5Off Market
- C$662,0002 bd2 ba1.3k sqft1201 N Shore Blvd E #606, Burlington, ON L7S1Z5Sold
- C$---- bd-- ba-- sqft1201 N Shore Blvd E #809, Burlington, ON L7S1Z5Off Market
- C$649,9002 bd2 ba1.4k sqft1201 N Shore Blvd E #204, Burlington, ON L7S1Z5For Sale
- C$---- bd-- ba-- sqft1201 N Shore Blvd E #406, Burlington, ON L7S1Z5Off Market
Similar homes
- C$669,0002 bd2 ba1.3k sqft1201 N Shore Blvd E #208, Burlington, ON L7S 1Z5For Sale
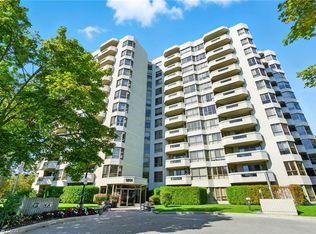 MLS ID #40848188, Rob Golfi, Salesperson, RE/MAX Escarpment Golfi Realty Inc.. ITSO
 - C$664,9002 bd2 ba1.3k sqft1201 N Shore Blvd E #108, Burlington, ON L7S 1Z5For Sale
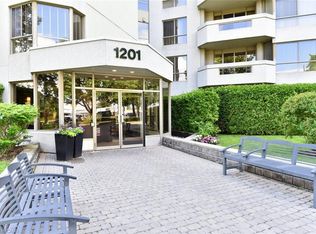 MLS ID #40839416, Kaylee Wagner, Salesperson, Royal LePage State Realty Inc.. ITSO
 - C$649,9002 bd2 ba1.4k sqftLakewinds, Burlington, ON L7S 1Z5For Sale
 MLS ID #40820576, Maryann Kewin, Salesperson, Royal LePage Burloak Real Estate Services. ITSO
 - C$600,0002 bd2 ba1k sqft1270 Maple Crossing Blvd #509, Burlington, ON L7S 2J3For Sale
 MLS ID #40851135, Cheryl Buis, Salesperson, Royal LePage Burloak Real Estate Services. ITSO
 - C$559,0002 bd2 ba1k sqft1276 Maple Crossing Blvd #1711, Burlington, ON L7S 2J9For SaleMLS ID #40852820, Nick Gewarges, Broker, Right at Home Realty. ITSO
- C$659,9002 bd1 ba910 sqft1276 Maple Crossing Blvd #110, Burlington, ON L7S 2J9For SaleMLS ID #40843807, Rhonda Brierley, Salesperson, Royal LePage Burloak Real Estate Services. ITSO
- C$649,8002 bd2 ba1.2k sqft2110 Cleaver Ave #219, Burlington, ON L7M 3Z4For SaleMLS ID #40853987, Caitlin Howell, Salesperson, RE/MAX REALTY ENTERPRISES INC. ITSO
- C$669,0002 bd2 ba1.1k sqftThe Chelsea Condominiums, Burlington, ON L7M 4T6For SaleMLS ID #40845408, Peter Milovanovic, Salesperson, CASORA REALTY INC.. ITSO
- C$689,0002 bd2 ba1.2k sqftMillcroft Place, Burlington, ON L7L 7P7For SaleMLS ID #40849348, Steve Dixon, Salesperson, Keller Williams Edge Realty. ITSO
- C$425,0002 bd2 ba970 sqftThe Palace, Burlington, ON L7S 2J3For SaleMLS ID #40850872, Jacqueline Macleod, Salesperson, Royal LePage Brant Realty. ITSO
- C$735,0002 bd2 ba1.3k sqft2085 Amherst Heights Dr #209, Burlington, ON L7P 5C2For SaleMLS ID #40841304, Stacy Peereboom, Salesperson, RE/MAX Aboutowne Realty Corp.. ITSO
- C$688,0003 bd3 ba1.2k sqft3001 Centennial Dr #25, Burlington, ON L7M 1B3For SaleMLS ID #40845795, Sandy Sun, Salesperson, ROYAL LEPAGE REAL ESTATE SERVICES LTD. ITSO
- C$549,9993 bd2 ba1.2k sqft1425 Ghent Ave #308, Burlington, ON L7S 1X5For SaleMLS ID #40835060, Taylor Brimley, Broker, The Agency. ITSO
- C$699,9003 bd3 ba1.2k sqftCentral Village, Burlington, ON L7N 3K1For SaleMLS ID #40840962, Michael St. Jean, Salesperson, Michael St. Jean Realty Inc.. ITSO
- C$769,9002 bd2 ba1.3k sqftPineland Estates, Burlington, ON L7L 5V7For SaleMLS ID #40854030, Abigail Glugosh, Salesperson, Keller Williams Edge Realty. ITSO
- C$538,5002 bd2 ba1k sqft40 Harrisford St #904, Hamilton, ON L8K 6N1For SaleMLS ID #40855159, Rod Frank, Salesperson, RE/MAX Escarpment Frank Realty. ITSO
- C$699,9003 bd2 ba1.1k sqft3480 Upper Middle Rd #110, Burlington, ON L7M 4S1For SaleMLS ID #40841836, Alex Zijlstra, Salesperson, Royal LePage Burloak Real Estate Services. ITSO
- C$419,9002 bd2 ba1k sqftTansley Gardens, Burlington, ON L7M 4M1For SaleMLS ID #40854623, Manny Pinheiro, Salesperson, Royal Lepage Real Estate Associates. ITSO
- C$664,5004 bd3 ba1.3k sqft2055 Walkers Line #117, Burlington, ON L7M 4B5For SaleMLS ID #40845937, James Mccloskey, Salesperson, RE/MAX Realty Enterprises Inc.. ITSO
- C$634,9004 bd2 ba1.3k sqft2277 Mountain Grove Ave #39, Burlington, ON L7P 2H8For SaleMLS ID #40844339, Jennifer Melo, Salesperson, RE/MAX Escarpment Golfi Realty Inc.. ITSO
