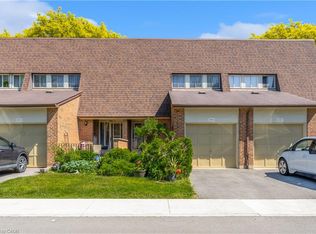
Welcome to this Beautifully updated townhome a family-friendly residence located in the mature Palmer neighborhood. Completely redone from top to bottom, this home features brand new appliances, spa like bathrooms, sleek new flooring throughout custom designed stairs that elevate the look and feel of the space. The home boosts a bright open- concept layout ideal for both relaxing and entertaining. Every detail has been thoroughly updated- from the flooring and the lighting to the trim and paint. Whether you're a first-time buyer, downsizing, or looking for turnkey investment, this home has it all. Enjoy the convenience of proximity to a wide range of amenities, including shopping, restaurants, schools, and recreational activities. Don't miss the opportunity to view this home Today.
Sold for $755,000
C$755,000
1335 Guelph Line #10, Burlington, ON L7P 2T2
4beds
1,390sqft
Row/Townhouse, Residential, Condominium
Built in 1997
-- sqft lot
$-- Zestimate®
C$543/sqft
C$3,451 Estimated rent
Home value
Not available
Estimated sales range
Not available
Not available
Owner options
List your home for rent
C$3,451/mo
Rent Zestimate®
Find your next renter with Zillow Rental Manager. Plus, with online applications, you can quickly screen prospective tenants – for free.
C$3,451/mo
Rent Zestimate®
Refinance and save
C$3,693/mo
Est. payment
Refinancing to a lower rate could help reduce your monthly payments and save thousands over the life of the loan.
C$3,693/mo
Est. payment
Explore your selling options
Work with a Zillow partner agent
Leverage their expertise and Zillow's premium Showcase listings to get your home seen by more buyers.
Get startedList with your own agent
Get your home in front of millions of buyers by listing it on Zillow.
Learn how to do itSell it yourself
Take full control of how buyers see your home on Zillow by listing For Sale by Owner (FSBO).
List your homeWhat's special
Beautifully updated townhomeBrand new appliancesSpa like bathroomsSleek new flooringCustom designed stairsBright open-concept layout
Zillow last checked:
Listing updated:
Listed by:
Ally Palade, Salesperson,
Right at Home Realty,
Non Member, Salesperson,
Right at Home Realty
Source: ITSO,MLS®#: 40749458Originating MLS®#: Cornerstone Association of REALTORS®
Facts & features
Interior
Bedrooms & bathrooms
- Bedrooms: 4
- Bathrooms: 4
- Full bathrooms: 3
- 1/2 bathrooms: 1
- Main level bathrooms: 1
Bedroom
- Level: Basement
Other
- Features: Ensuite Privilege
- Level: Second
Bedroom
- Level: Second
Bedroom
- Level: Second
Bathroom
- Features: 2-Piece
- Level: Main
Bathroom
- Features: 3-Piece
- Level: Basement
Bathroom
- Features: 3-Piece, Ensuite Privilege
- Level: Second
Bathroom
- Features: 3-Piece
- Level: Second
Dining room
- Features: Vinyl Flooring
- Level: Main
Kitchen
- Features: Pantry, Vinyl Flooring
- Level: Main
Living room
- Features: Carpet Free, Vinyl Flooring
- Level: Main
Heating
- Forced Air
Cooling
- Central Air
Appliances
- Included: Water Heater, Built-in Microwave, Dishwasher, Dryer, Refrigerator, Stove, Washer
Features
- Windows: Window Coverings
- Basement: Full,Finished
- Has fireplace: No
Interior area
- Total structure area: 2,030
- Total interior livable area: 1,390 sqft
- Finished area above ground: 1,390
- Finished area below ground: 640
Property
Parking
- Total spaces: 2
- Parking features: Attached Garage, Front Yard Parking
- Attached garage spaces: 1
- Uncovered spaces: 1
Features
- Frontage type: East
Lot
- Features: Urban, Rectangular, Beach, Cul-De-Sac, Highway Access, Industrial Mall, Marina, Place of Worship, Playground Nearby, Public Transit, Rec./Community Centre, Regional Mall, Shopping Nearby
Details
- Parcel number: 256240010
- Zoning: RM2
Construction
Type & style
- Home type: Townhouse
- Architectural style: Two Story
- Property subtype: Row/Townhouse, Residential, Condominium
- Attached to another structure: Yes
Materials
- Aluminum Siding, Brick
- Foundation: Concrete Perimeter
- Roof: Asphalt Shing
Condition
- 16-30 Years
- New construction: No
- Year built: 1997
Utilities & green energy
- Sewer: Sewer (Municipal)
- Water: Municipal
Community & HOA
Community
- Security: Carbon Monoxide Detector, Smoke Detector
HOA
- Has HOA: Yes
- Amenities included: BBQs Permitted, Parking
- HOA fee: C$501 monthly
Location
- Region: Burlington
Financial & listing details
- Price per square foot: C$543/sqft
- Annual tax amount: C$3,147
- Date on market: 7/10/2025
- Inclusions: Built-in Microwave, Carbon Monoxide Detector, Dishwasher, Dryer, Refrigerator, Smoke Detector, Stove, Washer, Window Coverings
Price history
| Date | Event | Price |
|---|---|---|
| 11/5/2025 | Sold | C$755,000+11.2%C$543/sqft |
Source: ITSO #40749458 Report a problem | ||
| 3/3/2021 | Listed for sale | C$679,000C$488/sqft |
Source: Apex Results Realty Inc. #W5135931 Report a problem | ||
Public tax history
Tax history is unavailable.
Neighborhood: Palmer
Nearby homes
- C$590,0003 bd2 ba1k sqft3008 Palmer Dr #2, Burlington, ON L7M1L2For Sale
- C$599,9004 bd2 ba-- sqft3008 Palmer Dr #8, Burlington, ON L7M1L2For Sale

- C$---- bd-- ba-- sqft1371 Majestic Dr, Burlington, ON L7M1G4Off Market
- C$---- bd-- ba-- sqft1309 Majestic Dr, Burlington, ON L7M1G2Off Market
- C$--2 bd1 ba1k sqft1333 Nottingham Ave, Burlington, ON L7P2R5Off Market
- C$---- bd-- ba-- sqft1306 Guelph Line #2, Burlington, ON L7P2S9Off Market
- C$677,9004 bd2 ba-- sqft1345 Colonsay Dr, Burlington, ON L7P2T6For Sale
- C$1,318,0006 bd2 ba-- sqft1333 Woodvale Pl, Burlington, ON L7M1R2For Sale
Nearby schools
GreatSchools rating
No schools nearby
We couldn't find any schools near this home.
Schools provided by the listing agent
- Elementary: Charles Best, St Gabriel
- High: M.M. Robinson, Notre Dame Catholic
Source: ITSO. This data may not be complete. We recommend contacting the local school district to confirm school assignments for this home.
- Ontario
- Halton Regional Municipality
- Burlington
- L7P 2T2
- Palmer
- 1335 Guelph Line Unit 10
