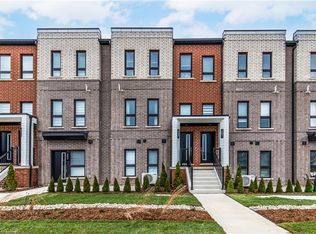
?Offering approx. 1,370 sf of thoughtfully designed living space, this stylish 3-storey townhome in the heart of Waterdown features 2 beds + a versatile den, 2 baths, an attached garage & driveway parking. A bright, contemporary interior, flexible layout and covered balcony create an easy blend of comfort, style & convenience at 29-215 Dundas St E. The main living level is bright & open with 9' ceilings and hardwood flooring. The modern kitchen features quartz counters, rich cabinetry, tile backsplash, s/s appliances including a gas range and a large peninsula w/ bar seating. The adjoining dining area opens to a covered balcony, creating a great extension of the living space for morning coffee, BBQs or outdoor dining. The spacious living room is filled with natural light, while a convenient 2-pc bath completes this level. Upstairs, the generous primary bedroom features a walk-in closet, while the second bedroom offers comfortable space for family or guests. A 4-pc main bath and conveniently located laundry complete the upper level. The entry level adds valuable flexibility with a den that can easily serve as an additional bedroom, home office, sitting area or workout space, along with inside access to the attached garage. Ideally located in Waterdown, this low-maintenance home puts everyday conveniences within easy reach, close to parks, schools, shopping, dining & transit, with convenient access to Hwy 6, Hwy 407 and Aldershot GO. A fantastic opportunity for first-time buyers, professionals, downsizers or anyone looking for stylish, easy-care living in a well-connected community.
For sale
C$649,999
215 Dundas St E #29, Hamilton, ON L8B 0X1
3beds
1,604sqft
Row/Townhouse, Residential, Condominium
Built in ----
-- sqft lot
$-- Zestimate®
C$405/sqft
C$236/mo HOA
What's special
Thoughtfully designed living spaceBright contemporary interiorFlexible layoutCovered balconyHardwood flooringModern kitchenQuartz counters
- 1 day |
- 2 |
- 1 |
Zillow last checked:
Listing updated:
Listed by:
Tanya Rocca, Salesperson,
Royal LePage Burloak Real Estate Services,
Peter Anelli-Rocca, Broker,
Royal LePage Burloak Real Estate Services
Source: ITSO,MLS®#: 40857880Originating MLS®#: Cornerstone Association of REALTORS®
Facts & features
Interior
Bedrooms & bathrooms
- Bedrooms: 3
- Bathrooms: 2
- Full bathrooms: 1
- 1/2 bathrooms: 1
- Main level bedrooms: 1
Kitchen
- Level: Second
Heating
- Forced Air, Natural Gas
Cooling
- Central Air
Appliances
- Included: Water Heater, Dishwasher, Dryer, Gas Stove, Microwave, Refrigerator, Washer
- Laundry: In-Suite
Features
- Auto Garage Door Remote(s)
- Windows: Window Coverings
- Basement: None
- Has fireplace: No
Interior area
- Total structure area: 1,895
- Total interior livable area: 1,604 sqft
- Finished area above ground: 1,604
- Finished area below ground: 291
Video & virtual tour
Property
Parking
- Total spaces: 2
- Parking features: Attached Garage, Private Drive Single Wide
- Attached garage spaces: 1
- Uncovered spaces: 1
Features
- Stories: 3
- Patio & porch: Open
- Frontage type: North
Lot
- Features: Urban, Library, Park, Place of Worship, Public Transit, Rec./Community Centre, School Bus Route, Schools
Details
- Parcel number: 185240022
- Zoning: R6-33
Construction
Type & style
- Home type: Townhouse
- Architectural style: Townhouse
- Property subtype: Row/Townhouse, Residential, Condominium
- Attached to another structure: Yes
Materials
- Brick
- Foundation: Unknown
- Roof: Asphalt Shing
Condition
- 6-15 Years
- New construction: No
Utilities & green energy
- Sewer: Sewer (Municipal)
- Water: Municipal
Community & HOA
HOA
- Has HOA: Yes
- Amenities included: BBQs Permitted, Parking
- Services included: Insurance, Common Elements, Parking, Snow Removal, Windows
- HOA fee: C$236 monthly
Location
- Region: Hamilton
Financial & listing details
- Price per square foot: C$405/sqft
- Annual tax amount: C$4,906
- Date on market: 8/26/2026
- Inclusions: Dishwasher, Dryer, Gas Stove, Microwave, Refrigerator, Washer, Window Coverings, Agdo X 1 Remote, Elfs
- Exclusions: Tvs. Tv Wall Mounts
Price history
| Date | Event | Price |
|---|---|---|
| 8/26/2026 | Listed for sale | C$649,999C$405/sqft |
Source:  TRREB #X13716136 Report a problem TRREB #X13716136 Report a problem | ||
Public tax history
Tax history is unavailable.
Climate risks
Neighborhood: L8B
Nearby schools
GreatSchools rating
No schools nearby
We couldn't find any schools near this home.
- C$---- bd-- ba-- sqft215 Dundas St E #25, Hamilton, ON L8B0X1Off Market
- C$799,0004 bd3 ba-- sqft215 Dundas St E #14, Hamilton, ON L8B0X2For Sale

- C$---- bd-- ba-- sqft7 Goldenview Ct, Hamilton, ON L8B0L2Off Market
- C$--2 bd3 ba-- sqft219 Dundas St E #29, Hamilton, ON L9H7H8Off Market
- C$819,9003 bd3 ba1.4k sqft215 Dundas St E #47, Hamilton, ON L8B0X1For Sale
- C$---- bd-- ba-- sqft215 Dundas St E #31, Hamilton, ON L8B0X1Off Market
- C$--3 bd1 ba1.4k sqft219 Dundas St E #18, Flamborough, ON L0R2H0Off Market
- C$---- bd-- ba-- sqft29 Sunnycroft Ct, Hamilton, ON L8B0L3Off Market
Similar homes
- C$649,9003 bd4 ba1.6k sqft96 Greentrail Dr Unit 43, Hamilton, ON L0R 1W0For Sale
 MLS ID #40858885, Rob Golfi, Salesperson, RE/MAX Escarpment Golfi Realty Inc.. ITSO
 - C$599,0003 bd2 ba1.3k sqft262 Dundas St E #311, Hamilton, ON L8B 1A9For Sale
 MLS ID #40842956, John R. Whitwell, Salesperson, Royal LePage State Realty Inc.. ITSO
 - C$689,9903 bd3 ba1.3k sqft173 Burke St, Hamilton, ON L8B 0A8For Sale
 MLS ID #40840566, Denis Ibrahimagic, Salesperson, RE/MAX Escarpment Realty Inc.. ITSO
 - C$699,9003 bd3 ba1.5k sqft86 Chelsea Cres, Hamilton, ON L8E 5R8For Sale
 MLS ID #40857596, James Mink, Salesperson, Coldwell Banker Community Professionals. ITSO
 - C$774,9904 bd3 ba1.6k sqft383 Dundas St E #4, Hamilton, ON L8B 1X6For SaleMLS ID #40855402, Chris Knighton, Salesperson, eXp Realty. ITSO
- C$629,9002 bd3 ba1.1k sqft383 Dundas St E #58, Hamilton, ON L8B 1X6For SaleMLS ID #40835229, Jen Ziegler, Salesperson, RE/MAX SOLID GOLD REALTY (II) LTD.. ITSO
- C$649,9003 bd3 ba1.3k sqft15 Linden Park Ln, Hamilton, ON L9A 1Y1New ConstructionMLS ID #40832375, Michelle Louise Plant, Salesperson, Royal LePage Macro Realty. ITSO
- C$649,9003 bd3 ba1.3k sqft22 Linden Ln, Grimsby, ON L3M 5M6For SaleMLS ID #40843025, Michelle Louise Plant, Salesperson, Royal LePage Macro Realty. ITSO
- C$649,5002 bd2 ba1.4k sqft4171 Palermo Cmn, Burlington, ON L7L 0G7For SaleMLS ID #40854666, Rachel Morgan, Broker, RE/MAX Escarpment Realty Inc.. ITSO
- C$699,8004 bd3 ba1.4k sqft1283 Blanshard Dr #14, Burlington, ON L7M 4T9For SaleMLS ID #40857060, Maggie Abril, Broker of Record, Nashdom Realty Brokerage Inc.. ITSO
- C$829,9003 bd3 ba1.5k sqft178 Chudleigh St, Hamilton, ON L8B 0J9For SaleMLS ID #40840565, Philip Hollett, Broker, RE/MAX Escarpment Realty Inc.. ITSO
- C$899,9003 bd4 ba2k sqft221 Nisbet Blvd, Hamilton, ON L8B 0S5For SaleMLS ID #40851631, Drew Woolcott, Broker, RE/MAX Escarpment Realty Inc.. ITSO
- C$869,0003 bd4 ba1.5k sqft54 Nisbet Blvd #31, Hamilton, ON L8B 0Y3For SaleMLS ID #40830642, Alex Irish, Salesperson, RE/MAX Escarpment Realty Inc.. ITSO
- C$649,9002 bd2 ba1.2k sqft7 Sirente Dr #11, Hamilton, ON L9A 0B4For SaleMLS ID #40836576, Stacey Keric, Salesperson, RE/MAX Escarpment Realty Inc.. ITSO
- C$687,9003 bd4 ba1.5k sqft370 Stonehenge Dr #13, Hamilton, ON L9K 0H9For SaleMLS ID #40852372, Rubel Ibna Shaikh, Broker, RE/MAX Escarpment Realty Inc.. ITSO
- C$634,5002 bd2 ba1.2k sqft7 Sirente Dr #7, Hamilton, ON L9A 0B4For SaleMLS ID #40850355, Nancy House, Broker, Royal LePage State Realty Inc.. ITSO
- C$559,9002 bd2 ba1k sqft5 Hamilton, Hamilton, ON L8B 2A4For SaleMLS ID #40817591, Phil Calvano, Broker of Record, Rockhaven Realty Inc.. ITSO
- C$699,9003 bd3 ba1.3k sqft19 Mia Dr, Hamilton, ON L9B 0K1For SaleMLS ID #40856686, Drew Woolcott, Broker, RE/MAX Escarpment Realty Inc.. ITSO
- C$590,0003 bd2 ba1k sqft3008 Palmer Dr #2, Burlington, ON L7M 1L2For SaleMLS ID #40854031, Melissa Carrington, Salesperson, Keller Williams Complete Realty. ITSO
- C$500,0003 bd2 ba1.3k sqft391 Stone Church Rd E #22, Hamilton, ON L9B 2H3For SaleMLS ID #40856522, Andrea Harley-Maddox, Broker, RE/MAX Escarpment Realty Inc.. ITSO
