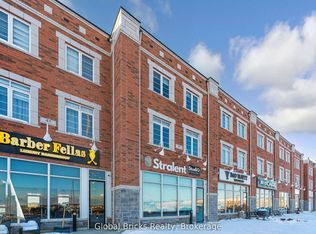
Welcome to This Exquisitely Appointed Executive Freehold Townhome Offering Approximately 2,000Sq. Ft. of Elegant Living Space in One of North Oakville's Most Coveted Family-Friendly Communities. Showcasing a Rare Double Car Garage, 9' Ceilings On Main-floor, Hardwood Flooring Throughout, Freshly Painted Interior & a Striking Stained Oak Staircase, This Move-In Ready Home Seamlessly Blends Sophistication with Everyday Comfort. The Bright Open-Concept Main Floor Features an Elegant Dining Area & a Spacious Family Room with a Cozy Gas Fireplace, Built-In Ceiling Speakers & Oversized Windows That Fill the Home with Natural Light. The Chef-Inspired Kitchen Boasts Quartz Countertops, a Large Centre Island, Pantry, Gas Stove & Extensive Cabinetry, Making It Perfect for Both Daily Living & Entertaining. The Sun-Filled Breakfast Area Walks Out to a Private, Fully Fenced Courtyard-An Ideal Outdoor Retreat for Relaxing, Dining & Hosting Family and Friends. Upstairs Features Convenient Second-Floor Laundry & aSpacious Primary Retreat Complete with a Walk-In Closet & a Spa-Inspired 5-Piece Ensuite. Ideally Located in the Heart of North Oakville, Just Steps to Top-Ranked Schools, Parks, Scenic Walking Trails & Everyday Amenities, and Minutes to Sixteen Mile Sports Complex, Oakville Trafalgar Memorial Hospital, Shopping, GO Transit & Highways 403, 407 and QEW. A RareOpportunity to Own an Impeccably Maintained, Turnkey Home in One of Oakville's Most Desirable Neighbourhoods.
For sale
C$1,059,900
4025 6th Line, Oakville, ON L6H 3P8
3beds
3baths
Townhouse
Built in ----
1,806 Square Feet Lot
$-- Zestimate®
C$--/sqft
C$-- HOA
What's special
Rare double car garageHardwood flooring throughoutFreshly painted interiorStriking stained oak staircaseBright open-concept main floorElegant dining areaSpacious family room
- 24 days |
- 39 |
- 2 |
Zillow last checked:
Listing updated:
Listed by:
RE/MAX EXPERTS
Source: TRREB,MLS®#: W13614174 Originating MLS®#: Toronto Regional Real Estate Board
Originating MLS®#: Toronto Regional Real Estate BoardFacts & features
Interior
Bedrooms & bathrooms
- Bedrooms: 3
- Bathrooms: 3
Primary bedroom
- Level: Second
- Dimensions: 3.96 x 5.28
Primary bedroom
- Level: Second
- Dimensions: 3.96 x 5.36
Bedroom 2
- Level: Second
- Dimensions: 3.29 x 3.04
Bedroom 2
- Level: Second
- Dimensions: 3.29 x 3.04
Bedroom 3
- Level: Second
- Dimensions: 2.74 x 3.47
Bedroom 3
- Level: Second
- Dimensions: 2.74 x 3.47
Breakfast
- Level: Main
- Dimensions: 3.29 x 2.5
Breakfast
- Level: Main
- Dimensions: 3.29 x 2.49
Dining room
- Level: Main
- Dimensions: 4.27 x 3.66
Dining room
- Level: Main
- Dimensions: 4.26 x 3.65
Foyer
- Level: Main
- Dimensions: 5 x 6
Great room
- Level: Main
- Dimensions: 6.09 x 3.66
Kitchen
- Level: Main
- Dimensions: 2.87 x 6.28
Kitchen
- Level: Main
- Dimensions: 2.89 x 3.23
Living room
- Level: Main
- Dimensions: 6.09 x 3.65
Sunroom
- Level: Main
- Dimensions: 5.1 x 6.18
Sunroom
- Level: Main
- Dimensions: 6.18 x 2.31
Heating
- Forced Air, Gas
Cooling
- Central Air
Appliances
- Included: Water Heater
Features
- Flooring: Carpet Free
- Basement: Full
- Has fireplace: Yes
- Fireplace features: Natural Gas
Interior area
- Living area range: 1500-2000 null
Video & virtual tour
Property
Parking
- Total spaces: 2
- Parking features: Private
- Has garage: Yes
Features
- Stories: 2
- Pool features: None
Lot
- Size: 1,806 Square Feet
- Features: Public Transit, Rec./Commun.Centre, School Bus Route
Details
- Parcel number: 0
Construction
Type & style
- Home type: Townhouse
- Property subtype: Townhouse
Materials
- Brick
- Foundation: Concrete
- Roof: Asphalt Shingle
Utilities & green energy
- Sewer: Sewer
Community & HOA
Location
- Region: Oakville
Financial & listing details
- Annual tax amount: C$5,931
- Date on market: 7/28/2026
Price history
Price history is unavailable.
Public tax history
Tax history is unavailable.
Climate risks
Neighborhood: Glenorchy
Nearby schools
GreatSchools rating
No schools nearby
We couldn't find any schools near this home.
- C$1,699,0004 bd5 ba-- sqft49 Burnhamthorpe Rd E, Oakville, ON L6H7B6For Sale
- C$1,850,0004 bd4 ba-- sqft4044 Channing Cres, Oakville, ON L6H3R2For Sale

- C$2,1002 bd1 ba-- sqft4056 Channing Cres, Oakville, ON L6H3R2For Rent

- C$999,9994 bd5 ba-- sqft66 Settlers Rd E, Oakville, ON L6H0Y8For Sale

- C$--2 bd1 ba600 sqft4082 Channing Cres #2, Oakville, ON L6H3R3Off Market
- C$--1 bd1 ba550 sqft121 Burnhamthorpe Rd E #2, Oakville, ON L6H3R3Off Market
- C$--4 bd4 ba2k sqft138 Marigold Gdns, Oakville, ON L6H0Y1Off Market
- C$1,400,0003 bd4 ba2.7k sqft128 Burnhamthorpe Rd E, Oakville, ON L6H0X9Sold
Similar homes
- C$1,099,0006 bd6 ba-- sqft1253 Duignan Cres, Milton, ON L9E 1C5For Sale
 MLS ID #W13691520, RE/MAX EXPERTS. TRREB
 - C$1,049,0003 bd4 ba-- sqft5399 Festival Dr, Mississauga, ON L5M 0G7For Sale
 MLS ID #W13543060, PPS REALTY. TRREB
 - C$1,078,6005 bd4 ba-- sqft414 Grenke Pl, Milton, ON L9T 7T5For Sale
 MLS ID #W13676446, RE/MAX EXPERTS. TRREB
 - C$999,9996 bd4 ba-- sqft590 Grant Way, Milton, ON L9T 0W1For Sale
 MLS ID #W13486578, RE/MAX REAL ESTATE CENTRE INC.. TRREB
 - C$1,577,7774 bd4 ba-- sqft1296 Aymond Cres W, Oakville, ON L6H 7W8For SaleMLS ID #W13658262, RE/MAX EXPERTS. TRREB
- C$999,9993 bd2 ba-- sqft7 Goodwood Rd, Brampton, ON L6S 1C4For SaleMLS ID #W13693772, RE/MAX EXPERTS. TRREB
- C$1,089,0003 bd2 ba-- sqft154 5th St, Toronto, ON M8V 2Z7For SaleMLS ID #W13691802, RE/MAX PREMIER INC.. TRREB
- C$1,175,0004 bd3 ba-- sqft71 Cormier Hts, Toronto, ON M8Z 0B6For SaleMLS ID #W13689226, RE/MAX GOLD REALTY INC.. TRREB
- C$549,9903 bd2 ba-- sqft7251 Copenhagen Rd #63, Mississauga, ON L5N 2H6For SaleMLS ID #W13691390, RE/MAX PREMIER INC.. TRREB
- C$969,0004 bd4 ba-- sqft1110 Davis Ln, Milton, ON L9T 5P9For SaleMLS ID #W13669236, RE/MAX GOLD REALTY INC.. TRREB
- C$928,8883 bd3 ba-- sqft29 Briar Ct, Halton Hills, ON L7G 0P5For SaleMLS ID #W13630494, EXP REALTY. TRREB
- C$949,9994 bd3 ba-- sqft3 Dale Meadows Rd, Brampton, ON L7A 4Z9For SaleMLS ID #W13702398, RE/MAX GOLD REALTY INC.. TRREB
- C$999,9003 bd3 ba-- sqft40 Attraction Dr, Brampton, ON L6Y 2Z8For SaleMLS ID #W13640644, RE/MAX OPTIMUM REALTY. TRREB
- C$999,9003 bd4 ba-- sqft189 Kingsview Blvd, Toronto, ON M9R 1V7For SaleMLS ID #W13679866, RE/MAX GOLD REALTY INC.. TRREB
- C$888,1113 bd4 ba-- sqft70 Checkerberry Cres, Brampton, ON L6R 3P8For SaleMLS ID #W13703322, RE/MAX REALTY SERVICES INC.. TRREB
- C$999,0006 bd4 ba-- sqft92 Stedford Cres, Brampton, ON L7A 4P7For SaleMLS ID #W13687050, RE/MAX SKYWAY REALTY INC.. TRREB
- C$910,0003 bd2 ba-- sqft291 Woodlawn Cres, Milton, ON L9T 4V8For SaleMLS ID #W13537384, RE/MAX By The Bay Brokerage. TRREB
- C$1,099,0003 bd4 ba-- sqft5110 Fairview St Unit 28, Burlington, ON L7L 7H6For SaleMLS ID #W13137992, RE/MAX REALTY SERVICES INC.. TRREB
- C$1,029,0004 bd4 ba-- sqft19 Wayne Nicol Dr, Brampton, ON L6X 3Z2For SaleMLS ID #W13676238, RE/MAX REALTY SERVICES INC.. TRREB
- C$1,095,0003 bd4 ba-- sqft30 Cedarholme Ave, Caledon, ON L7C 3S9For SaleMLS ID #W13598464, RE/MAX EXPERTS. TRREB
