Welcome to this unique and contemporary 2-bedroom, 2-bathroom townhome in the highly sought-after Lake & Town community by renowned builder Menkes. This upper-level stacked townhome features 9-ft ceilings, a functional open-concept layout, 1 underground parking space, 1 locker, a private balcony, and a spectacular rooftop terrace with unobstructed views. Offering approximately 938 sq. ft. of thoughtfully designed interior living space plus a large private rooftop terrace, this home showcases engineered hardwood flooring, a convenient powder room, spacious living and dining areas, and a modern kitchen complete with quartz countertops, stylish backsplash, stainless steel appliances, double undermount sink, breakfast counter, and ample cabinetry. An exceptional opportunity to own a stylish, like-new townhome at a remarkable value in one of South Etobicoke's most desirable communities. Conveniently located just minutes from Humber College Lakeshore Campus, Lake Ontario, Colonel Samuel Smith Park, Mimico GO Station, Sherway Gardens, IKEA, Costco, restaurants, schools, public library, and countless neighbourhood amenities, with easy access to the Gardiner Expressway, QEW, Highway 427, and downtown Toronto. Perfect for first-time buyers, professionals, downsizers, or investors. This home truly checks all the boxes-don't miss this rare opportunity!
For sale
C$668,800
5 William Jackson Way #53, Toronto, ON M8V 3H8
2beds
2baths
Townhouse
Built in ----
-- sqft lot
$-- Zestimate®
C$--/sqft
C$310/mo HOA
What's special
Functional open-concept layoutPrivate balconyEngineered hardwood flooringConvenient powder roomModern kitchenQuartz countertopsStylish backsplash
- 32 days |
- 11 |
- 2 |
Zillow last checked:
Listing updated:
Listed by:
RIGHT AT HOME REALTY INC.
Source: TRREB,MLS®#: W13470046 Originating MLS®#: Toronto Regional Real Estate Board
Originating MLS®#: Toronto Regional Real Estate BoardFacts & features
Interior
Bedrooms & bathrooms
- Bedrooms: 2
- Bathrooms: 2
Heating
- Forced Air, Gas
Cooling
- Central Air
Appliances
- Laundry: Ensuite
Features
- None, Other
- Basement: None
- Has fireplace: No
Interior area
- Living area range: 900-999 null
Property
Parking
- Total spaces: 1
- Parking features: Underground
- Has garage: Yes
Features
- Exterior features: Open Balcony
Details
- Parcel number: 075990392
Construction
Type & style
- Home type: Townhouse
- Property subtype: Townhouse
Materials
- Brick
Community & HOA
HOA
- Services included: Building Insurance Included, Common Elements Included, Parking Included
- HOA fee: C$310 monthly
- HOA name: TSCC
Location
- Region: Toronto
Financial & listing details
- Annual tax amount: C$3,491
- Date on market: 6/19/2026
RIGHT AT HOME REALTY INC.
RIGHT AT HOME REALTY INC.
By pressing Contact Agent, you agree that the real estate professional identified above may call/text you about your search, which may involve use of automated means and pre-recorded/artificial voices. You don't need to consent as a condition of buying any property, goods, or services. Message/data rates may apply. You also agree to our Terms of Use. Zillow does not endorse any real estate professionals. We may share information about your recent and future site activity with your agent to help them understand what you're looking for in a home.
Price history
Price history is unavailable.
Public tax history
Tax history is unavailable.
Climate risks
Neighborhood: New Toronto
Nearby schools
GreatSchools rating
No schools nearby
We couldn't find any schools near this home.
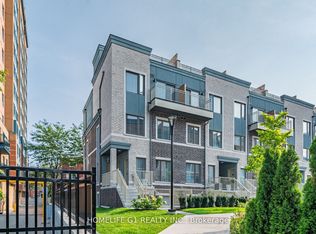
- C$639,8802 bd2 ba-- sqft5 William Jackson Way #48, Toronto, ON M8V0J8For Sale
- C$2,7002 bd2 ba-- sqft5 William Jackson Way #56, Toronto, ON M8V0J8For Rent

- C$2,9002 bd3 ba-- sqft15 William Jackson Way #40, Toronto, ON M8V3H8For Rent

- C$599,0002 bd3 ba-- sqft10 William Jackson Way #77, Toronto, ON M8V3H8For Sale

- C$895,0003 bd3 ba-- sqft20 William Jackson Way #86, Toronto, ON M8V0J7For Sale
- C$--2 bd3 ba-- sqft260 12th St #11, Toronto, ON M8V3H2Off Market
- C$3,4503 bd3 ba-- sqft30 William Jackson Way #111, Toronto, ON M8V3H8For Rent
- C$799,8883 bd1 ba-- sqft15 14th St, Toronto, ON M8V3H8For Sale
Similar homes
- C$599,0002 bd3 ba-- sqft10 William Jackson Way #77, Toronto, ON M8V 3H8For SaleMLS ID #W13426782, SOTHEBY'S INTERNATIONAL REALTY CANADA. TRREB
- C$679,0002 bd2 ba-- sqftBROCTON COMMONS, Toronto, ON M6K 1P4For Sale
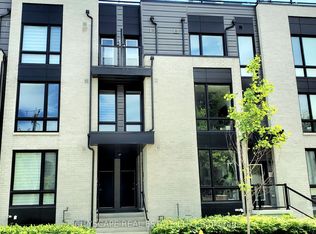 MLS ID #C13138828, CITYSCAPE REAL ESTATE LTD.. TRREB
 - C$579,8002 bd2 ba-- sqft11 Superior Ave #Townhouse 1, Toronto, ON M8V 0A7For Sale
 MLS ID #W12995500, RE/MAX REALTY ENTERPRISES INC.. TRREB
 - C$654,9992 bd2 ba-- sqft142 William Duncan Rd #4, Toronto, ON M3K 0C1For Sale
 MLS ID #W13235112, CITYSCAPE REAL ESTATE LTD.. TRREB
 - C$799,9003 bd3 ba-- sqft375 Cook Rd #27, Toronto, ON M3J 3T6For SaleMLS ID #W13585500, HOMELIFE/5 STAR REALTY LTD.. TRREB
- C$580,0002 bd2 ba-- sqft408 Browns Line #509, Toronto, ON M8W 3T8For SaleMLS ID #W12927984, VANGUARD REALTY BROKERAGE CORP.. TRREB
- C$749,0003 bd3 ba-- sqft117 Ford St S #107, Toronto, ON M6N 3A2For SaleMLS ID #W13518462, HOMELIFE GOLCONDA REALTY INC.. TRREB
- C$567,0004 bd3 ba-- sqft2 Valhalla Inn Rd #332, Toronto, ON M9B 6C3For SaleMLS ID #W13213490, LPT REALTY. TRREB
- C$585,0002 bd2 ba-- sqft2355 Sheppard Ave W #231, Toronto, ON M9M 0E7For SaleMLS ID #W13421406, TRADEWORLD REALTY INC. TRREB
- C$715,0002 bd2 ba-- sqft12 Marquette Ave #6, Toronto, ON M6A 0E1For SaleMLS ID #C13412208, CENTURY 21 PRESIDENT REALTY INC.. TRREB
- C$640,0003 bd3 ba-- sqft81 Irwin Rd #18, Toronto, ON M9W 5W1For SaleMLS ID #W13012824, KW Living Realty. TRREB
- C$699,0002 bd3 ba-- sqft1350 Kingston Rd #Townhouse 03, Toronto, ON M1N 0B7For SaleMLS ID #E13163426, RIGHT AT HOME REALTY INC.. TRREB
- C$545,0002 bd2 ba-- sqft1115 Douglas McCurdy Cmn #102, Mississauga, ON L5G 0C6For SaleMLS ID #W13003366, RE/MAX GOLD REALTY INC.. TRREB
- C$572,9992 bd2 ba-- sqftStockyards District Residences, Toronto, ON M6N 1K8For SaleMLS ID #W13141552, ROYAL LEPAGE CERTIFIED REALTY. TRREB
- C$615,0002 bd2 ba-- sqft15 Ellerslie Ave #2301, Toronto, ON M2N 0L7For SaleMLS ID #C13567628, RIGHT AT HOME REALTY INC.. TRREB
- C$550,0001 bd1 ba-- sqft660B Wellington St W #14, Toronto, ON M5V 1G4For SaleMLS ID #C13566306, RE/MAX ACE REALTY INC.. TRREB
- C$799,0004 bd3 ba-- sqftNorthtown Casitas II, Toronto, ON M2N 6W7For SaleMLS ID #C13572974, RIGHT AT HOME REALTY INC.. TRREB
- C$649,9002 bd2 ba-- sqft198 Pine Grove Rd #6, Vaughan, ON L4L 0H8For SaleMLS ID #N13157336, ROYAL LEPAGE ELITE REALTY. TRREB
- C$575,0002 bd1 ba-- sqft155 Canon Jackson Dr #Q101, Toronto, ON M6M 0B9For SaleMLS ID #W13092102, ROYAL STAR REALTY INC.. TRREB
- C$638,9002 bd3 ba-- sqft9560 Islington Ave #L115, Vaughan, ON L4H 4Z5For SaleMLS ID #N13500750, CENTURY 21 GREEN REALTY INC.. TRREB
